Visualizzazione post con etichetta Walled Garden. Mostra tutti i post

domenica 28 settembre 2025

"AN APPLE A DAY KEEPS THE DOCTOR AWAY" ~ A curious Victorian interest in Apples


We may think it to be a modern phrasing, but it dates back to the end of the 19th century, with early print examples found as early as 1887.


Along with the curiosity for inventions and everything "technological", the Victorian age was also a time marked by a great interest for plants of all kinds. Botanists were interested in studying and documenting the different types and varieties of pretty much anything that lived outdoors: just think about the stunning gardens which surrounded country mansions we've largely dealed with. But also walled kitchen gardens and orchards were much cared for. Flowers, trees and fruits were the centre of attention and amongst fruits apples got a particular amount of consideration. Identifying and cultivating were both focused on. The number would grow more and more.
Grafting, the technique of forging branches of two different fruits or vegetables together with the intent on creating new produce with qualities of both was a widely popular practice. Being a robust fruit grown on thick branches the apple was a natural candidate. Eventually thousands of varieties were created and/or identified, especially in England, though only a small fraction of those are still in production today. This craze resulted in a huge increase in production as well. According to Crumbs on the Table, around 3,000 new orchards were planted each year during the 1880s and 90s. 
And since fall is sweeping the country, and apples, although today are available all year round, once were a typical fall fruit, I thought ~ My little old world ~ readers may like to celebrate it with a bit of Victorian flavour. But before suggesting you a few recipes I found out in my Victorian cookbooks, let's go on talking about this particular and curious Victorian interest.
Trying to make a research with the meaning of learning something more about the cultivars specifically breeded in the Victorian age, I literally lost myself, alas! since the list is so long you cannot even image. 


Arthur John Elsley, Picking Apples.


Thus I thought to mention just some of them starting from those good to eat nice and fresh just picked. Amongst the most popular varieties obtained during the Victorian age there were: Carswell's Orange, Cellini, Beauty of Bath, Charles Ross, Chaxhill Red, Chorister Boy, Houblon, Miller's Seedling, Sitchamton Russet, Christmas Pearmain, Claygate Pearmain, Yellow Ingestrie, Cornish Gilliflower, Cowan's Seedling, John Standish, Mabbott's Pearmain, Cowarne Quoining, Cox's Orange Pippin, Laxton's Superb, September Beauty, Pomona, Nanny, Downton Pippin, Duchesse's Favourite, Summer Golden Pippin, Duke of Devonshire, Golden Knob, Lord Burghley, Saint Edmund's Pippin, Forge, Dymock Red, Miss Baron, Miss Phillimore, Morris's Russet, Stoke Edith Pippin, Rivers' Early Peach, Egremont Russet, May Queen, Rivers' Nonsuch, King Georg V, King's Acre Pippin, Lady Sudely, Dungay, Federal Pearmain, Glory of the West, Armorel, Brownlee's Russet, also known as Brownlee's graue Reinette, introduced in 1848, is green with red flush and covered with russet, Gipsy King, Winter Quarrenden, Saint Martins, Rosemary Russet, Worcester Pearmain, Gladstone, Frogmore Prolific, Golden Nonpareil, a wintry apple, Golden Harvey, one of the richest and most excellent dessert apple, but also Sturmer Pippin and Falstaff were considered good for dessert, that means eaten at the end of the lunch. 


Frederick Morgan, Apples Picking.


Amongst the Victorian apples good both for eating at once and for cooking there were: Baxter's Pearmain, introduced in 1821, Wadhurst Pippin, a fall apple introduced in 1850 just like the Small's Admirable; Golden Spire, Lady Henniker, Roundway Magnum Bonum, introduced in 1864; Gascoyne's Scarlet, introduced in 1871; Histon Favourite, introduced in 1883; Atalanta, introduced in 1893; Early Victoria, introduced in 1899 the same year of Paroquet; and Sansapareil, Rival, Lord Kitchener, introduced in 1900.
Besides there were those breeded just to be good for cooking, baking and making pies, such as Bushey Grove, Byfleet Seedling, Byford Wonder, Wickham's Pearmain, Carlisle Codlin, Chelmsford Wonder, Wanstall, Tyler's Kernel, Crimson Queening, Curl Tai, Dean's Codlin, a wintry apple, Thomas Rivers, Longstart, Dewdney's Seedling, a late Summer apple, Doctor Hogg, Royal Late, Lord Suffield, Monarch, Domino, Annie Elizabeth,  Emneth Early, Evagil, Goosebery Pippin, Grantonian, Golden Monday, Pott's Seedling, Scarlet Tiffing, Yorkshire Greening, High Canons, Hormead Pearmain, Striped Beefing, Peasgood Nonsuch, Golden Noble, Sir William Gibbon's, Schoolmaster, King Harr, Lane's Prince Albert, the tree of which crumbles for Christmas, Royal Jubilee, Sandringham, Pott's Seedling, Tom Putt, Smart's Prince Arthur, Sleeping Beauty, New Hawthornden, Nelson Codlin, Lord Derby, Lucombe's Seedling, Grenadier, Fillbasket.


Frederick Morgan, The Apple Pickers.


And eventually there were also the cultivars studied especially for making cider, such as Hagloe Crab, Knotted Kernel, Ellis Bitter, Red Jersey (a.k.a. Loral Drain), Ponsford, Kingston Black, Strawberry Norman, Paignton Marigold, Brown Snout, Golden Spire, Harry Masters Jersey, Stead's Kernel, Pennard Bitter, Cherry Norman, Yarlington Mill, Egremont Russet, resembling a pear in shape, White Jersey, White Norman, Taylor's Sweet (a.k.a. Taylor's), Eggleton Styre, Red Norman, Chisel Jersey, Crimson King, also known as John Toucher's or the Bewley Down Pippin, is a traditional cider apple cultivar originating in Somerset, such as the Dabinett and the Dove.
Not to mention the varieties of apples grown in England since the 16th- 17th century which also went on being raised in the Victorian age.
Just beacuse apples were such a popular snack during the 19th century, special devices were produced to allow people to easily enjoy them nice and fresh, but they were also a common after-dinner treat served both as part of baked desserts and on their own. When served on their own the use of special fruit forks and knives would haave been  necessary, allowing one to easily hold the apple in place while cutting it into bite-sized pieces. A Victorian etiquette book of 1880 advised, ‘In eating pears or apples, they would be peeled and cut into halves and quarters with a fruit knife and fork.”


Above you can see a Victorian mother of pearl handled pocket fruit knife and fork, each with its own little leather carrying case.
But when the apples were so many to peel, maybe for an apple pie in the kitchen of a large mansion where large Victorian wealthy families lived, it was a fairly hard work to do! And of course, the apple peeler and corer was invented! This clever device was invented in the 1860s. The Apple Museum says that the first patent was issued to E.L. Pratt in 1863, but the very first to be known and spread was the brainchild of a David H. Goodall, an inventory of many Victorian age appliances to be used in the kitchen. By 1866 they were making quite the splash and undoubtedly making things much easier for chefs all over the world.


An August 1866 advertisement on the American Agriculturist introduces his readers to a new machine called the "Lightning Apple Parer" on page 287.


Goodell's Lightning Apple Parer was a huge success. According to an article about David H. Goodell in the June 1883 volume of The Granite Monthly he had sold 7,200 dozen machines by 1868. However, including push-off mechanisms to make removal of an apple from the fork easier became popular during the 1870's. Goodell made several attempts to include a push-off spring on the Lightning Style Parers, but none of these attempts was a resounding success. Eventually it was added and if you want to see how The Lightning Apple Parer works, click HERE for the video. I suggest you to watch it,  this "contraption" is truly great!
It goes without saying that along with the increase in demand for apples, came a larger market for them and “Apple ladies” appeared on busy thoroughfares: some of them came directly from the near countryside


An "Apple lady" dressed as a peasant, 1898, William John Chatles Pitcher design (V&A Museum).


and some lived in the town, went to buy their apples in the nearest farms and kept their pantries well-stocked.


An Apple lady dressed for strolling through the town, 1890 (V&A Museum).


Well, I think this article has become longer than I thought when I start writing, thus to suggest you the apples recipes I'm waiting for you with the next one.
But let me end by quoting a special fall period during which apples were picked: it is etched in my memory since I was a little girl and I'm sure you all do know it too. It's drawn from Little Women: 
"There were a great many holidays at Plumfield, and one of the most delightful was the yearly apple–picking. For then the Marches, Laurences, Brookes and Bhaers turned out in full force and made a day of it. [...] The old orchard wore its holiday attire. Goldenrod and asters fringed the mossy walls. Grasshoppers skipped briskly in the sere grass, and crickets chirped like fairy pipers at a feast. Squirrels were busy with their small harvesting. Birds twittered their adieux from the alders in the lane, and every tree stood ready to send down its shower of red or yellow apples at the first shake. Everybody was there. Everybody laughed and sang, climbed up and tumbled down. Everybody declared that there never had been such a perfect day or such a jolly set to enjoy it, and everyone gave themselves up to the simple pleasures of the hour as freely as if there were no such things as care or sorrow in the world." (LITTLE WOMEN part 2, CHAPTER 47: HARVEST TIME, p. 611.).
Just Louisa May Alcott was able to describe a simple image depicting an idillyc and romantic picture with every single word!


May your day be filled with joy and smiles, 
Dearest Friends and Readers.
See you soon ❤


Dany


"UNA MELA AL GIORNO TOGLIE IL MEDICO DI TORNO"
~ Un particolare interesse nutrito per le mele in epoca vittoriana

Potremmo pensare che si tratti di un modo di dire moderno, ma risale alla fine del XIX secolo, con primi esempi a stampa risalenti addirittura al 1887.


IMMAGINE DI COPERTINA - Stampa vittoriana di una cultivar di mela del periodo.


Accanto alla curiosità per le invenzioni e per tutto ciò che era "tecnologico", l'età vittoriana fu anche un periodo caratterizzato da un grande interesse per le piante di ogni tipo. I botanici di dedicarono a studiare e documentare le diverse tipologie e varietà di praticamente tutto ciò che viveva all'aperto: basti pensare agli splendidi giardini che circondavano le residenze aristocratiche di campagna di cui abbiamo più volte ampiamente parlato. Ma anche gli orti e i frutteti erano molto curati. Fiori, alberi e frutti erano al centro dell'attenzione e, tra i frutti, le mele ricevettero una particolare considerazione. L'identificazione delle varie cultivar e la coltivazione di nuove erano entrambe attività su cui si concentrava l'attenzione, sicché il loro numero delle varietà sarebbe cresciuto sempre di più.
L'innesto, ossia la tecnica di forgiare rami di due frutti o ortaggi diversi con l'intento di creare nuovi prodotti con le qualità di entrambi, divenne una pratica molto diffusa. Essendo un frutto robusto coltivato su rami spessi, la mela era una candidata naturale. Alla fine furono create e/o identificate migliaia di varietà, soprattutto in Inghilterra, sebbene solo una piccola parte di queste sia ancora in produzione oggi. Questa mania portò anche a un enorme aumento della produzione. Secondo Crumbs on the Table, tra il 1880 e il 1890 vennero piantati circa 3.000 nuovi frutteti ogni anno.
E poiché l'autunno sta dilagando nella campagna e le mele, sebbene oggi siano disponibili tutto l'anno, un tempo erano un frutto tipicamente autunnale, ho pensato che ai lettori di ~ My little old world ~ sarebbe piaciuto celebrarlo con un tocco di sapore vittoriano. Ma prima di suggerirvi alcune ricette che ho trovato nei miei libri di cucina vittoriani, continuiamo a parlare di questo particolare e curioso interesse vittoriano.
Cercando di fare una ricerca con l'intento di saperne di più sulle cultivar specificamente coltivate in epoca vittoriana, mi sono letteralmente persa, ahimè! dato che la lista è così lunga che non potete nemmeno immaginare.


IMMAGINE 2 - Arthur John Elsley, Picking Apples.


Ho pensato quindi di citarne solo alcune, partendo da quelle considerate buone da mangiare belle fresche appena raccolte. Tra le varietà più popolari ottenute durante l'epoca vittoriana c'erano: Carswell's Orange, Cellini, Beauty of Bath, Charles Ross, Chaxhill Red, Chorister Boy, Houblon, Miller's Seedling, Sitchamton Russet, Christmas Pearmain, Claygate Pearmain, Yellow Ingestrie, Cornish Gilliflower, Cowan's Seedling, John Standish, Mabbott's Pearmain, Cowarne Quoining, Cox's Orange Pippin, Laxton's Superb, September Beauty, Pomona, Nanny, Downton Pippin, Duchesse's Favourite, Summer Golden Pippin, Duke of Devonshire, Golden Knob, Lord Burghley, Saint Edmund's Pippin, Forge, Dymock Red, Miss Baron, Miss Phillimore, Morris's Russet, Stoke Edith Pippin, Rivers' Early Peach, Egremont Russet, May Queen, Rivers' Nonsuch, King Georg V, King's Acre Pippin, Lady Sudely, Dungay, Federal Pearmain, Glory of the West, Armorel, Brownlee's Russet, nota anche come Brownlee's graue Reinette, introdotta nel 1848, dal colore verde con sfumature rosse e ricoperta di ruggine, Gipsy King, Winter Quarrenden, Saint Martins, Rosemary Russet, Worcester Pearmain, Gladstone, Frogmore Prolific, Golden Nonpareil, una mela invernale, Golden Harvey, una delle mele da dessert più ricche ed eccellenti, ma anche Sturmer Pippin e Falstaff erano considerate adatte per essere consumate a fine pasto.


IMMAGINE 3 - Frederick Morgan, Apples Picking.


Tra le mele vittoriane adatte sia al consumo diretto che alla cottura c'erano: la Baxter's Pearmain, introdotta nel 1821, la Wadhurst Pippin, una mela autunnale introdotta nel 1850 proprio come la Small's Admirable; la Golden Spire, la Lady Henniker, la Roundway Magnum Bonum, introdotte nel 1864; la Gascoyne's Scarlet, introdotta nel 1871; la Histon Favourite, introdotta nel 1883; l'Atalanta, introdotta nel 1893; la Early Victoria, introdotta nel 1899, lo stesso anno della Paroquet; e le Sansapareil, Rival, Lord Kitchener, introdotte nel 1900.
Inoltre, vi erano varietà selezionate solo per essere adatte per essere cucinate, in pentola o al forno, e dalla polpa dalla consistenza ideale per la preparazione di torte, come Bushey Grove, Byfleet Seedling, Byford Wonder, Wickham's Pearmain, Carlisle Codlin, Chelmsford Wonder, Wanstall, Tyler's Kernel, Crimson Queening, Curl Tai, Dean's Codlin, una mela invernale, Thomas Rivers, Longstart, Dewdney's Seedling, una mela di fine estate, Doctor Hogg, Royal Late, Lord Suffield, Monarch, Domino, Annie Elizabeth, Emneth Early, Evagil, Goosebery Pippin, Grantonian, Golden Monday, Pott's Seedling, Scarlet Tiffing, Yorkshire Greening, High Canons, Hormead Pearmain, Striped Beefing, Peasgood Nonsuch, Golden Noble, Sir William Gibbon's, Schoolmaster, King Harr, Prince Albert di Lane, il cui albero si spoglia per Natale, Royal Jubilee, Sandringham, Pott's Seedling, Tom Putt, Prince Arthur di Smart, Sleeping Beauty, New Hawthornden, Nelson Codlin, Lord Derby, Lucombe's Seedling, Grenadier, Fillbasket.


IMMAGINE 4 - Frederick Morgan, The Apple Pickers.


Ed infine vi erano anche le cultivar studiate appositamente per la produzione di sidro, come Hagloe Crab, Knotted Kernel, Ellis Bitter, Red Jersey (nota anche come Loral Drain), Ponsford, Kingston Black, Strawberry Norman, Paignton Marigold, Brown Snout, Golden Spire, Harry Masters Jersey, Stead's Kernel, Pennard Bitter, Cherry Norman, Yarlington Mill, Egremont Russet, dalla forma simile a una pera, White Jersey, White Norman, Taylor's Sweet (nota anche come Taylor's), Eggleton Styre, Red Norman, Chisel Jersey, Crimson King, nota anche come John Toucher's, Bewley Down Pippin, una cultivar tradizionale di mele da sidro originaria del Somerset, come la Dabinett e la Dove.
Per non parlare delle varietà di mele che crescevano in Inghilterra dal XVI al XVII secolo e che continuarono ad essere coltivate anche in epoca vittoriana. Proprio perché le mele erano uno spuntino così popolare durante il XIX secolo, vennero prodotti appositi dispositivi per permetterne il consumo per gustarle con facilità e godere della loro freschezza. Ma erano anche un comune spuntino dopo cena, servite sia come parte di dolci da forno che da sole. Quando servite da sole, era necessario l'uso di speciali forchette e coltelli da frutta, che permettevano di tenere facilmente ferma la mela mentre la si tagliava a pezzetti. Un manuale di galateo vittoriano del 1880 consigliava: "Quando si mangiano pere o mele, queste vanno sbucciate e tagliate a metà e in quarti con un coltello e una forchetta da frutta".


IMMAGINE 5


Qui sopra potete vedere un coltellino da frutta e una forchetta tascabili risalenti all'epoca vittoriana con impugnatura in madreperla, ognuno con la propria piccola custodia in pelle.
Ma quando le mele da sbucciare erano tante, magari per una torta da prepararsi nella cucina di una grande villa dove vivevano numerose famiglie vittoriane benestanti, il tempo richiesto poteva essere molto! E come potevano i vittoriani a non pensare di inventare lo sbucciatore-levatorsoli! Questo ingegnoso dispositivo fu brevettato negli anni '60 dell'Ottocento. L'Apple Museum afferma che il primo brevetto fu rilasciato a E.L. Pratt nel 1863, ma il primo a essere conosciuto e diffuso fu il progetto di un certo David H. Goodall, inventore di molti attrezzi da cucina di epoca vittoriana. Nel 1866 fece scalpore e senza dubbio rese molto più facile il lavoro a chef di tutto il mondo: si chiamava Lightning Apple Parer.


IMMAGINE 6 - Un annuncio pubblicitario dell'agosto 1866 tratto dalla rivista American Agriculturist presenta ai suoi lettori, a p. 287, una nuova apparecchiatura chiamata "Lightning Apple Parer".


Il Lightning Apple Parer di Goodell fu un enorme successo. Secondo un articolo pubblicato nel numero di giugno 1883 di The Granite Monthly, entro il 1868 David H. Goodell aveva venduto 7.200 dozzine dei suoi nuovi attrezzi. Tuttavia, l'introduzione di meccanismi di estrazione a spinta per facilitare la rimozione di una mela dalla forchetta divenne popolare solo durante gli anni '70 dell'Ottocento. Goodell tentò più volte di includere una molla di estrazione sul suo Lightning Apple Parer, ma nessuno di questi tentativi ebbe un successo clamoroso. Alla fine fu aggiunta e, se volete vedere come funziona il Lightning Apple Parer, cliccate QUI per il video. Vi consiglio di guardarlo, questo marchingegno è davvero sorprendente ed entusiasmante!
Inutile dire che, con l'aumento della domanda di mele si aprì un mercato più ampio per il loro commercio e le "signore delle mele" apparvero sulle strade trafficate: alcune di loro provenivano direttamente dalle campagne circostanti 


IMMAGINE 7 -  Una "signora delle mele" con i suoi abiti da contadina, 1898, William John Chatles Pitcher design (V&A Museum).


mentre altre vivevano in città, andavano a comprare le mele nelle fattorie più vicine e tenevano le loro dispense ben rifornite.


IMMAGINE 8 - Una "signora delle mele" vestita da città, 1890 (V&A Museum).


Beh, credo che questo post sia diventato più lungo di quanto pensassi quando ho iniziato a scriverlo, ragion per cui per proporvi le ricette a base di mele vi do appuntamento al prossimo.
Ma lasciate che concluda citando un periodo autunnale speciale in cui si raccoglievano le mele: è impresso nella mia mente fin da quando ero bambina e sono sicura che lo conoscete anche voi. È tratto da Piccole Donne :
"C'erano moltissime feste a Plumfield, e una delle più deliziose era la raccolta annuale delle mele. Perché allora i March, i Laurence, i Brooke e i Bhaer si riversavano in massa e ne facevano una giornata. [...] Il vecchio frutteto indossava i suoi abiti festivi. Solidago e aster orlavano i muri muschiosi. Le cavallette saltellavano vivaci nell'erba secca e i grilli frinivano come pifferai fatati a un banchetto. Gli scoiattoli erano impegnati con il loro piccolo raccolto. Gli uccelli cinguettavano i loro saluti dagli ontani nel vialetto, e ogni albero era pronto a far cadere la sua pioggia di mele rosse o gialle al primo scossone. Tutti erano lì. Tutti ridevano e cantavano, si arrampicavano e si tuffavano. Tutti dichiaravano che non c'era mai stata una giornata così perfetta o un gruppo così allegro per godersela, e tutti si abbandonavano ai semplici piaceri del momento con la stessa libertà, come se al mondo non esistessero preoccupazioni o dispiaceri."(LITTLE WOMEN part 2, CHAPTER 47: HARVEST TIME, p. 611.).
Solo Louisa May Alcott poteva riuscire a descrivere un'immagine semplice trasformandola in un dipinto idilliaco e romantico con ogni singola parola!


Possa la vostra giornata essere colma di gioia e di sorrisi, 
Carissimi Amici e Lettori,
A presto ❤


Dany


LINKING WITH:


domenica 14 maggio 2023

Ludwig Messel and Nymans Manor House and Gardens


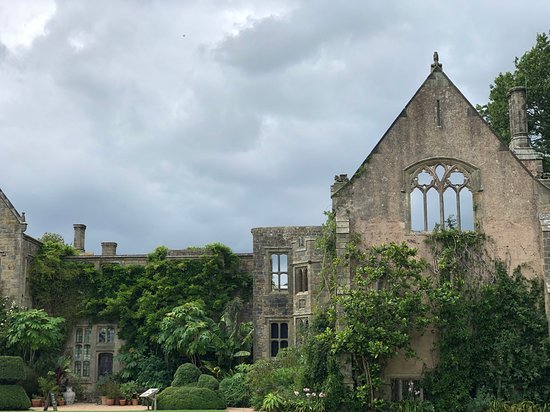
Nymans House and Gardens, situated in Mid-Sussex, belong to the National Trust which preserves ancient mansions, castles and estates that have belonged to rich and powerful people of hundreds of years ago. Nymans appears to be a medieval manor house with an extensive Gothic part so old to has fallen into decay.
In fact, having a look back in time, Nymans seems to have been truly a medieval estate named  after an otherwise forgotten family called NYNWEMAN in the early XIVth century. The property went through various hands, the Gatland family building a house on the site of the present one sometime in the XVIth or XVIIth century, before that it all ended up in the XIXth century with one George Harrington, who rebuilt the house and enlarged the estate. But our story begins in 1890 when the entire 600-acre plot was purchased by a wealthy German stockbroker, Ludwig Ernest Wilhelm Leonard Messel, originally from Darmstadt. 
Ludwig was the son of Simon Messel and Emilie Lindheim and he was born on 9 January 1847. In 1816, his grandfather, Aron, had founded a banking house in Darmstadt, which was then part of the Grand Duchy of Hesse. Young Ludwig came to Britain in 1868 with his brother Rudolf, allegedly with gold coins sewn into their shirts with which to ease their early days in the Country. Some say the Messels left their Country to avoid persecution, for they were a Jewish family. Although people who professed the Jewish religion weren't seen with great favour in German-speaking Countries since the age of the first Crusade (1096), this seems to make little sense then – Hesse was no more or less anti-Semitic than anywhere else in north-west Europe at the time, including the UK. Perhaps, like the Rothschilds, the Messels hoped to establish an international family business. Perhaps they were simply seeking their fortunes, and looking for opportunities, as people have done before and since. And, anyway, according to one account, Rudolf went back to Hesse to serve as a stretcher-bearer in the Franco-Prussian War of 1870-71. Ludwig didn’t come back, but maybe didn't even intended to stay. The thing is that in 1871 he married Annie Cussans  


in the London disctrict of Lambeth and in 1873 founded the stockbroking firm of L. Messel & Company. 
And bought Nymans in 1890. According to the National Trust he did it “to integrate himself into English society”. It’s a curious expression, given he’d lived here for 20 years, married an Englishwoman, established a successful business and had a family, all before he acquired his grand domain. Maybe he purchased Nymans simply because he wanted a big estate, loved gardening, and had amassed enough of a fortune to indulge himself. Maybe, like his wealthy Victorian contemporaries, he felt he needed a suitable country mansion in which to entertain, as it was usual then. Maybe, despite apparently being a British subject by this time, his German-Jewish background was unacceptable to some and having a nice property helped overcome some social prejudice. 
Ludwig had a great interest in trees and plants and began the development of Nymans’ tree planting and collection of shrubs and flowers. He developed the walled garden, the heather garden and the pergola walk. An original Regency mansion was part of Nymans then and he wanted to turn it into a place for family life and for his guests.
Anne and Ludwig had six children and it was the eldest son of theirs, Leonard, who inherited the property in 1916. He was an even more enthusiastic plantsman than his father, and added greatly to the Nymans collections. And it was he who built a new house in the Tudor and Gothic style. 


So the house which appears to be medieval and which we see today is little over 100 years old. In October 1947 a disastrous fire swept through most of the property creating the burnt out shell we see today at the southern end.
The house was only partially re-built after the fire and became probably, even more fascinating with its appearance of ruin, and earned so much as for charm and antiquity.
What we can see today of the most part the historic mansion is simply a Gothic fairy tale, acting as a romantic background for the gardens and surrounding woodland.
Nymans' became one of the homes of Anne Messel, Leonard’s daughter, who married Ronald Armstrong Jones. Their son, Anthony, married Queen Elisabeth II’s sister, Princess Margaret, in 1960, who became Lord Snowdon in 1961. For many years they lived in the Nymans' estate. Leonard gave Nymans to The National Trust in 1954 but the house continued to be lived in by the family.
Anne’s second husband was the Earl of Rosse and Anne lived with her husband mainly in Ireland in Birr Castle, but she often came to live at Nymans. Anne was one of the founders of The Victorian Society which aimed to preserve the (then unfashionable) art and architecture of the Victorian period.
Anne was also a keen gardener and took a hand in Nymans’ continuing development.


With her husband she added rhododendrons, camellias, hydrangeas, hypericums, agapanthus, hardy fuschias and more roses. In 1979, following the death of her husband she returned permanently to Nymans to spend her final years here. She was Director of the Garden until 1987. She died at Nymans in July 1992 aged 90.
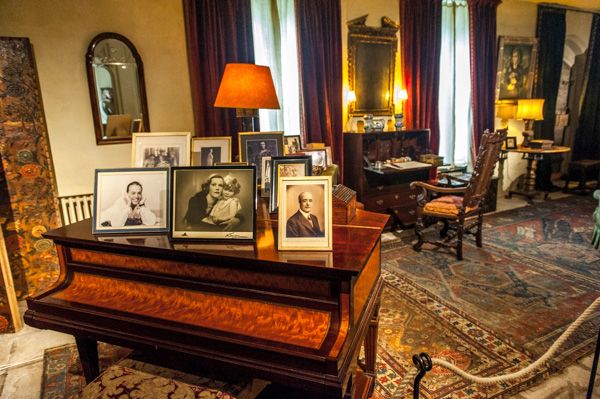
In addition to the extensive gardens, which are listed in Historic England's Register of Parks and Gardens, when the house re-opens it is the one Anne lived in that visitors can see.
Here you are some shots of the interiors taken from the web:


I sincerely hope you've enjoyed this so wonderful stroll trhough History, Beauty and Elegance!


With heartfelt gratitude, 
I'm sending You all my best.
See you soon ❤


Ludwig Messel e la Tenuta di Nymans 


IMMAGINE DI COPERTINA, IMMAGINE 2 - 3 - 4 - Rovine della dimora di Nymans


Il complesso di Nymans, situato nel Mid-Sussex, appartiene al National Trust che conserva antiche dimore, castelli e tenute appartenute a persone facoltose e potenti centinaia di anni fa. A giudicare dal suo aspetto Nymans appare come un maniero medievale con un'ampia parte gotica talmente antica da essere caduta in rovina.
In realtà, guardando indietro nel tempo, Nymans sembra essere stata davvero una tenuta medievale che prese il nome da una famiglia altrimenti dimenticata chiamata Nynweman all'inizio del XIV secolo. La proprietà passò attraverso varie mani, la famiglia Gatland costruì una casa sul sito dell'attuale nel XVI o XVII secolo, prima che tutto finisse nel XIX secolo con un certo George Harrington, che ricostruì la casa e ampliò la proprietà. Ma la nostra storia inizia nel 1890 quando l'intero appezzamento di 600 acri fu acquistato da un ricco agente di cambio tedesco, Ludwig Ernest Wilhelm Leonard Messel, originario di Darmstadt.
Ludwig era figlio di Simon Messel ed Emilie Lindheim ed era nato il 9 gennaio 1847. Nel 1816 suo nonno Aron aveva fondato una banca a Darmstadt, che allora faceva parte del Granducato d'Assia. Il giovane Ludwig arrivò in Gran Bretagna nel 1868 con suo fratello Rudolf, presumibilmente con monete d'oro cucite all'interno delle loro camicie con cui 'alleviare' i loro primi giorni nel Paese. Alcuni dicono che i Messel lasciarono il loro Paese per evitare la persecuzione, perché appartenevano ad una famiglia ebrea. Sebbene le persone che professavano la religione ebraica non fossero viste di buon occhio nei paesi di lingua tedesca già dall'epoca della prima crociata (1096), tutto ciò sembra avere poco senso, vista l'epoca di cui stiamo parlando: l'Assia non era né più né meno antisemita di quanto fosse qualsiasi altra parte dell'Europa nordoccidentale all'epoca, Regno Unito compreso. Forse, come i Rothschild, i Messel speravano di fondare un'azienda familiare internazionale. Forse stavano semplicemente cercando fortuna e opportunità, come tanta gente fece prima e dopo. E, comunque, secondo un resoconto, Rudolf tornò in Assia per servire come barelliere nella guerra franco-prussiana del 1870-71. Ludwig non fece ritorno, ma forse non aveva neppure intenzione di restare. Il fatto è che nel 1871 sposò Annie Cussans 


IMMAGINE 5 - Anne Cussans e Ludwig Messels


nel quartiere londinese di Lambeth e nel 1873 fondò la società di intermediazione in borsa di L. Messel & Company.
Ed acquistò Nymans nel 1890. Secondo il National Trust lo fece “per integrarsi nella società inglese”. È un'espressione curiosa, dato che aveva vissuto in Inghilterra per 20 anni, sposato una donna inglese, avviato un'attività di successo e aveva una famiglia, tutto prima di acquisire il suo grande dominio. Forse lo fece semplicemente perché desiderava una grande tenuta, amava il giardinaggio e aveva accumulato abbastanza fortuna da sbizzarrirsi. Forse, come i suoi ricchi contemporanei vittoriani, avvertiva il bisogno di una residenza di campagna adatto in cui intrattenere amici secondo la moda del tempo. Forse, nonostante fosse apparentemente un suddito britannico a quel tempo, il suo background ebraico-tedesco era inaccettabile per alcuni e avere una bella proprietà poteva essergli di aiuto a superare alcuni pregiudizi sociali.
Ludwig aveva un grande interesse per alberi e piante e iniziò lo sviluppo della piantagione di alberi a Nymans e la raccolta di arbusti e fiori. Sviluppo il walled-garden, l'heather garden ed il pergola walk. A quel tempo di Nymans faceva parte una villa Regency originale ed egli voleva trasformarla in un luogo per la vita familiare ed i ricevimenti.
Anne e Ludwig ebbero sei figli e fu il primogenito, Leonard, ad ereditare la proprietà nel 1916. Egli era un giardiniere ancora più entusiasta del padre e aggiunse molto alle collezioni di Nymans. Ed è stato lui a costruire una nuova casa in stile Tudor e gotico.


IMMAGINE 6 - 7 - 8 - Vedute dall'esterno della parte restaurata dell'edificio che continuò ad essere abitata 


Quindi l'edificio che sembra medievale e che vediamo oggi vanta poco più di 100 anni. Nell'ottobre del 1947 un disastroso incendio divampò nella maggior parte della proprietà creando quel 'guscio bruciato' che vediamo oggi all'estremità meridionale della residenza. Essa è stata ricostruita solo in parte ed è diventata, probabilmente, ancor più affascinante con il suo aspetto da rudere che tanto le ha conferito in quanto a fascino ed antichità. Quello che possiamo vedere oggi della maggior parte della dimora storica è semplicemente una fiaba gotica, che fa da sfondo romantico ai giardini e ai boschi circostanti.
Nymans divenne una delle case di Anne Messel, la figlia di Leonard, che sposò Ronald Armstrong Jones. Il loro figlio, Anthony, sposò la sorella della regina Elisabetta II, la principessa Margaret, nel 1960, e divenne Lord Snowdon nel 1961. Per molti anni vissero nella tenuta di Nymans.
Leonard cedette Nymans al National Trust nel 1954, ma la casa continuò ad essere abitata dalla famiglia.
Il secondo marito di Anne fu il conte di Rosse. Anne visse con suo marito principalmente in Irlanda a Birr Castle, ma spesso si trasferiva a Nymans. Ella fu una delle fondatrici di The Victorian Society che mirava a preservare l'arte e l'architettura (allora fuori moda) del periodo vittoriano.
Anne era anche un'appassionata giardiniera e ha contribuito al continuo sviluppo di Nymans.


IMMAGINE  9 - 10 - 11 - La loggia, la piccionaia e le rovine viste dai giardini
 

Con il marito aggiunse alla collezione del parco rododendri, camelie, ortensie, iperici, agapanthus, fucsie resistenti e rose. Nel 1979, dopo la morte del marito, tornò definitivamente a Nymans per trascorrevi i suoi ultimi anni. Fu Direttrice del Giardino fino al 1987. Si spense a Nymans nel luglio 1992 all'età di 90 anni.
Oltre agli ampi giardini, che sono annoverati tra quelli dell'Historic England's Register of Parks and Gardens (Registro Storico dei Parchi e dei Giardini Inglesi), quando la casa riapre è quella in cui Anne visse che i visitatori possono vedere.
Eccovi alcune immagini degli interni prese dal web:


IMMAGINE 12 - 13 - 14 - 15 - 16 - 17 - 18 - 19


Spero sinceramente che abbiate gradito questa meravigliosa 'passeggiata' compiuta attraverso la Storia, la Bellezza e l'Eleganza!


Con sentita gratitudine,
Vi invio ogni bene.
A presto ❤


Dany


LINKING WITH:


Angie from God's Growing Garden has featured this pot of mine today, May 23, 2023!
I thank you from the bottom of my heart, Dearie •♥•


domenica 29 gennaio 2017

Sir John Vanbrugh, famous Georgian dramatist and architect for delight, and the most imposing British Stately Homes.


Under this stone, reader, survey,
Dead Sir John Vanbrugh's house of clay.
Lie heavy on him, Earth! For he
Laid many heavy loads on thee!


Sotto questa pietra, lettore, pensa, 
vi è la casa di argilla del defunto Sir John Vanbrugh.
Giaci pesante su di lui, Terra !  Che lui
molti carichi pesanti su di te Collocò !


Queste le parole che scrisse Abel Evans (1675–1737) quale epitaffio per la tomba di Sir John Vanbrough, uomo di teatro, scrittore di canovacci teatrali ed architetto, quasi per diletto, ma è proprio a questa sua arte, il disegno architettonico, che egli passò alla storia legando il suo nome alle più imponenti residenze situate nella campagna inglese che tanto fascino esercitano su di noi: Castle Howard, il cui disegno fu commissionato nel 1699, Blenheim Palace, nel 1704, Kings Weston House, cominciata nel 1712, Seaton Delaval Hall, cominciata nel 1718.

Ma perchè le così dette MANSIONS o STATELY HOMES gratificano così tanto i nostri occhi ?

Forse perché, immerse completamente nel verde, rispondono a quell'ideale arcadico di bellezza e di pace che segretamente giace in ciascuno di noi, forse perché la loro imponenza ci suggerisce sicurezza e tranquillità, forse perché i tesori che ancor oggi custodiscono, provenienti tutti dai Grand Tours che vedevano 'impegnati' i giovani rampolli nel vecchio continente prima di accasarsi durante il XIX secolo, e che rappresentano opere arte di enorme valore di cui sono ancor oggi arredate, appagano il nostro bisogno di incanto, di eleganza, di gradevolezza ... sta di fatto che questi capolavori dell'architettura barocca inglese rimangono tra gli edifici più visitati del mondo, spesso ancora abitati dai discendenti di coloro che li commissionarono, passati di generazione in generazione come autentici patrimoni di famiglia ... vediamoli insieme, seppur per sommi capi, avventurandoci in una sorta di visita virtuale !


- CASTLE HOWARD -


Charles Howard, III Conte di Carlisle, con Vanbrugh ed altri membro della Londra Whig più facoltosa al Kit-Cat Club, commissionò nel 1699 al giovane artista teatrale, architetto senza arte né parte, potremmo dire, senza titoli di studi in merito e senza alcuna esperienza che lo promuovesse, se non un viaggio attraverso l'Europa appena conclusosi che lo aveva condotto ad ammirare i più prestigiosi edifici del tempo e la progettazione del suo palazzo nei pressi di York, sovente descritto come il primo edificio totalmente e realmente barocco di tutta l'Inghilterra.

Lo stile barocco a Castle Howard è il più europeo che Vanbrugh abbia mai disegnato: con i suoi immensi corridoi definiti da colonnati a segmenti che conducono dall'ingresso principale alle ali che lo fiancheggiano, con il suo imponente blocco centrale coronato da una grande torre completa di cupola, esprime molto della scuola del barocco classico; esso combina gli aspetti della progettazione che erano fino ad allora apparsi di quando in quando, se non per nulla, nell'architettura inglese, mi riferisco al Greenwich Palace caduto in rovina durante la guerra civile e parzialmente ricostruito da John Webb (1611 – 1672) ( ma quando i fondi finirono, fu commissionato nel 1694 a Sir Christopher Wren e al suo assistente Nicholas Hawksmoor di distruggere quanto rimaneva del palazzo e di ricostruirlo senza alcun compenso come il nuovo Royal Hospital, futura sede di accoglienza dei marinai fuori servizio. Sir John Vanbrugh succedette a Wren come architetto, completando il complesso dei suoi piani originali. ) e, naturalmente, Chatsworth House di William Talman (1650 – 1719), considerato un uomo molto rude al quale, si dice, fu preferito John Vanbrugh per la progettazione di Castle Howard proprio di conseguenza al suo carattere. 

Gli interni sono decisamente di grande effetto,


la Great Hall Entrance raggiunge gli 80 piedi (24 m) nel colmo della cupola; 


scagliola, ad imitazione del marmo, e colonne corinzie abbondano, e le gallerie collegate tra loro da archi svettanti danno l'impressione di un palco d'opera - senza dubbio era questo l'intendimento dell'architetto così tanto avvezzo al mondo del teatro.


Castle Howard fu da subito un successo, la fiducia che Charles, III Conte di Carlisle aveva riposto nell'amico fu appieno confermata da ciò che fu in grado di realizzare: questo edificio meraviglioso senza precedenti in Inghilterra, con le sue facciate e con i suoi tetti decorati da lesene, statue, e con intagli ornamentali che sembrano rincorrersi l'un l'altro, fu motivo decisivo del destino del barocco in Inghilterra e di quello di John Vanbrugh, al contempo, poiché il plauso che Castle Howard riscosse condusse alla sua più famosa commissione: fu scelto quale architetto per realizzare Blenheim Palace.


- BLENHEIM PALACE -


L'esercito di John Churchill, I Duca di Marlborough sconfisse l'esercito di Re Luigi XIV a Blenheim, un villaggio sul Danubio nel 1704: il premio di una nazione riconoscente doveva essere una splendida residenza di campagna, e il duca stesso fu invitato dalla regina a scegliere l'architetto che prediligeva per questa sorta di monumento nazionale; inutile dire che egli volle Sir John Vanbrugh, degno ormai di cotanto prestigio, quale l'architetto del proprio palazzo.
I lavori cominciarono con il 1705 e, non essendo egli architetto altamente qualificato, ma solamente per diletto, talento e buongusto, Vanbrugh accettò di lavorare sul progetto fianco a fianco con Nicholas Hawksmoor.

Ben si comprende che Blenheim Palace fu concepito per essere non solo una grande casa di campagna, ma un edificio commemorativo d'importanza e valore nazionale, anzi, lo doveva essere prima di essere una residenza signorile confortevole e ciò che ne risultò fu una sorta di piccolo villaggio fortificato, una cittadella.


Il fatto di anteporre l'importanza e le esigenze nazionali a quelle private, secondo quanto voleva Queen Anne e lo stesso Governo, mise più volte pesantemente in conflitto Vanbrugh con la Duchessa Sarah, che gli avrebbe preferito Sir Christopher Wren, la quale pretendeva che Blenheim Palace divenisse una confortevole casa di campagna per la sua famiglia, ma le dispute giunsero ad un punto tale che Vanbrugh, considerato una sorta di nemico nel suo agire artisticamente ispirato che assecondava le reali volontà, rassegnò le proprie dimissioni nel mese di novembre del 1716, prima che il palazzo fosse portato a termine, ma comunque è il suo estro che è riuscito a renderlo il capolavoro dell'arte barocca quale è considerato anche se egli lasciò che a completare l'opera fosse il suo compagno Hawksmoor.
Frattanto la Duchessa si era, con i sui modi maldestri, inimicata anche la regina, il che indusse i duchi a lasciare la Gran Bretagna per farvi ritorno solo dopo la morte di quest'ultima, e, per completare l'edificio, i cui lavori si erano arrestati, dovettero impiegare il loro proprio capitale anziché quello nazionale ! 

La Duchessa non lo perdonò, e quando nel 1725  egli tentò di visitare Blenheim, pagando come qualsiasi altro membro del pubblico, gli fu proibito di addentrarsi nei terreni, figurarsi nell'edificio. 1


- KINGS WESTON HOUSE -


Kings Weston House fu edificata tra il 1712 e il 1719 per Edward Southwell Jr. ( 1705 - 1755 ), politico anglo-irlandese, laddove giaceva in precedenza un vecchio edificio risalente all'epoca Tudor: 


Ricostruzione dell'originario edificio elisabettiano a Kings Weston.


Pianta del piano terra di Kings Weston prima della ricostruzione (Bristol Record Office)


il 29 di aprile più di 60 uomini si apprestavano a mettere insieme i materiali e le pietre necessari per costruirne le fondamenta ed i lavori cominciarono ufficialmente il 16 giugno dello stesso anno.

Questo edificio rappresenta il solo progettato da Vanbrugh al di fuori del territorio londinese - ci troviamo infatti nei pressi di Bristol - e per la prima volta non si tratta di qualcosa di così tanto maestoso, il che non significa che il talento e la creatività del nostro non abbiano comunque avuto modo di esprimersi al meglio, basti pensare all'insieme dei fumaioli che sono stati artisticamente raggruppati al centro del tetto terrazzato a costituire un elemento architettonico di grande prestigio apparendo come una sorta di enorme balaustra o, se volete, di tempio a cielo aperto - quello che vediamo noi oggi è il risultato di una ricostruzione risalente al 1968, ottenuta grazie all'utilizzo della Bath Stone, la pietra di Bath dal caldo colore tinta miele.

L'intera tenuta comprende la più grande quantità di edifici mai realizzati da Vanbrugh all'interno di una stessa proprietà, la maggior parte dei quali sono andati, però, demoliti o sono stati pesantemente contraffatti, mentre rimangono a tutt'oggi intatte le componenti residenziali le cui facciate hanno comunque visto alterare il loro originario aspetto cromatico, da che le pietre estratte sul sito, anticamente tinta ocra, tendono ora ad un arancio rosato.

Ma senza troppo soffermarci sui dettagli architettonici, diamo uno sguardo veloce agli interni che ci mostrano ambienti connotati da grande fascino ed eleganza ... 


- SEATON DELAVAL HALL -


Seaton Delaval rappresenta l'ultimo edificio progettato da Vanbrugh ed il coronamento del suo successo, maturato con Castle Howard e Blenheim Palace ed è una delle poche residenze che egli progettò da solo senza l'aiuto di Nicholas Hawksmoor. 

Costruita tra il 1718 e il 1728 per l'Ammiraglio George Delaval, che ha voluto sostituire la sua precedente residenza sul sito, questa dimora ci appare piuttosto cupa, austera, tanto da inserirsi a pieno titolo nel contesto ambientale architettonico dell'intero Northumberland;  si dice che la progettazione di Seaton Delaval sia stata influenzata da Villa Foscari del Palladio (nota anche come "La Malcontenta"), costruita intorno al 1555: entrambe hanno facciate in pietra rustica e finestre a mezzaluna simili nel corso di un ingresso non porticato ed anche il grande frontone del sottotetto a Villa Foscari accenna al lucernario del Great Hall di Seaton ... è probabile che Vanbrugh, vedendola, ne sia rimasto colpito ed abbia voluto ad essa ispirarsi (Tra gli architetti, solo Vanbrugh avrebbe potuto trarre ispirazione da uno dei capolavori di Palladio, e pur mantenendo i valori umanistici della costruzione, alterarli ed adattarli al barocco, in una forma unica, invisibile altrove in Europa).


Anche qui, come per Castle Howard e Blenheim, il disegno che Vanbrugh elaborò fu quello di un corpo de logis contenente i locali principali ed il soggiorno, che rappresenta, inoltre, il centro di una corte a tre lati, tra due ali di accompagnamento, ovviamente a pianta diversa rispetto agli edifici realizzati in precedenza.


Torri coronate da balaustre e pinnacoli danno alla dimora ciò che Vanbrugh considerava il suo 'aspetto da castello' 


e persino le scuderie erano sontuose, magnifiche con i loro 60 piedi di ampiezza,


colme di purosangue solo nella stagione di caccia o quando la famiglia ricolmava la propria dimora la casa di ospiti in occasione di leggendarie feste teatrali.


Seaton Delaval Hall - walled garden


Ed eccoci al fine giunti alla conclusione di questo tour virtuale compiuto al mio fianco ... 

Ma ditemi, non pensate anche voi che abbia dell'inverosimile che un emerito gentleman, uomo di teatro come attore e come autore di pièces divenute famose, architetto non dilettante, ma per mero diletto, abbia realizzato opere che appartengono oggi al National Trust quali patrimoni dell'arte britannica e mondiale, ovvero edifici senza pari prima, né dopo - eccezion fatta per le residenze reali, ovviamente ?!?

Ebbene, spero con ciò di aver suscitato il vostro entusiasmo ed il vostro interesse, la campagna inglese e le residenze patrizie che la dominano sono sempre motivo di grande gioia per me !


E che la vostra giornata sia prodiga di letizia, ve lo auguro di vero cuore,

a presto 💕


BIBLIOGRAFIA:

Michael Paterson, PRIVATE LIFE IN BRITAIN'S STATELY HOMES - Masters and Servants in the Golden Age, Constable & Robinson Ltd., London, 2012.


CITAZIONI:

1 - Michael Paterson, PRIVATE LIFE IN BRITAIN'S STATELY HOMES - Masters and Servants in the Golden Age, Constable & Robinson Ltd., London, 2012, pag. 46.


Under this stone, reader, survey,
Dead Sir John Vanbrugh's house of clay.
Lie heavy on him, Earth! For he
Laid many heavy loads on thee!


- picture 1


These are the words which Abel Evans (1675-1737) wrote as an epitaph for the tomb of Sir John Vanbrough, a man of  theater, actor and writer of theatrical plots and architect, almost for fun, but it is precisely this art of his, the architectural design, which will made his history by tying his name to the most impressive residences located in the English countryside that so charms have on us: Castle Howard, whose design was commissioned in 1699, Blenheim Palace, dating back to 1704, Kings Weston House, begun in 1712, Seaton Delaval Hall, begun in 1718.

But because our eyes are so captured by the so-called MANSIONS or STATELY HOMES and so gratified by them?

Maybe because, completely immersed in the green, they look based on that Arcadian ideal of beauty and peace that secretly lies in each of us, maybe because their grandeur suggests security and tranquility, maybe because of the treasures that they still guard, coming from all the Grand Tours which saw the young scions 'taken' in the old continent before than getting married during the XIXth century, representing art works of great value with which they're still decorated today, maybe because they satisfy our need of charm, elegance, pleasantness ... truth is these English Baroque architectural masterpieces remain among the most visited buildings in the world, often still inhabited by the descendants of those who commissioned them, passed from generation to generation as authentic family heritages ... let's see them together, albeit briefly, in a sort of virtual tour!


- CASTLE HOWARD -


- picture 2


Charles Howard, III Earl of Carlisle, with Vanbrugh and others member of the wealthiest London Whig  to the Kit-Cat Club, commissioned in 1699 at the young theater artist, architect without history, we could say, since he had no titles of studies on the subject and was without any experience that would promote him, if not a trip through Europe just ended which had led him to admire the most prestigious buildings of the time and the design of his palace near York, often described as the first building totally and truly baroque of the whole England.

The baroque Castle Howard is the most European that Vanbrugh ever designed: with its immense corridors defined by columns in segments that lead from the main entrance to the wings that flank it, with its impressive central block crowned by a big full tower dome, expresses much of the classical school of the Baroque; it combines aspects of the design that had appeared ocasionally or not at at all, till then, in Britain, I am thinking of Greenwich Palace fell into disrepair during the civil war and partly rebuilt by John Webb (1611 - 1672) (but when the money ended, it was commissioned in 1694 to Sir Christopher Wren and his assistant Nicholas Hawksmoor to destroy what remained of the building and to rebuild it without compensation as the new Royal Hospital, the future home of sailors out of order. Sir John Vanbrugh succeeded Wren as architect, completing the complex of its original plans.) and, of course, Chatsworth House by William Talman (1650 - 1719), considered a very rude man whom, they say, was preferred John Vanbrugh for the design of Castle Howard just a consequence to his character.


The interiors are very impressive,


- picture 3


- picture 4


- picture 5


- picture 6


- picture 7


- picture 8


- picture 9


- picture 10


- picture 11


the Great Hall Entrance reaches 80 feet (24 m) at the height of its dome;


- picture 12


scagliola in imitation of marble and Corinthian columns abound, and galleries linked together by soaring arches give the impression of an opera stage - no doubt this was the architect's intention so much accustomed to the world of theater he was.


- picture 13


Castle Howard was an immediate success, the confidence that Charles, III Earl of Carlisle had put in his friend was fully confirmed by what he was able to realize: this beautiful building without precedent in England, with its facades and its roofs decorated by pilasters, statues and ornamental carvings that seem to chase each other, was a decisive reason for the fate both of the Baroque in England and of John Vanbrugh's, at the same time, as the approval that Castle Howard collected led to his most famous commission: he was chosen as the architect who had to realize Blenheim Palace.


- BLENHEIM PALACE -


- picture 14


The army of Sir John Churchill, the Duke of Marlborough, defeated the army of King Louis XIV in Blenheim, a village on the Danube in 1704: the prize of a grateful nation had to be a beautiful country house, and the Duke himself was invited by his Queen to choose the architect who was his favorite for this sort of national monument; needless to say he wanted Sir John Vanbrugh, now worthy of so great prestige, as the architect of his own palace.
Works began in 1705 and, since he wasn't at all a highly qualified architect, but just an architecth for delight, gifted with much talent and good taste, Vanbrugh agreed to work on the project side by side with Nicholas Hawksmoor.

It is well understood that Blenheim Palace was designed to be not only a large country house, but a commemorative building of national importance and value, indeed, it had to be thus before being a comfortable manor house and what resulted was a kind of small fortified village, a citadel.


- picture 15


The fact of putting the importance of the national requirements before than the private ones, as wanted Queen Anne and the Government itself, put several times Vanbrugh with the Duchess Sarah often heavily in conflict,  given she would have preferred Sir Christopher Wren as architect and claimed that Blenheim Palace became a comfortable country house for her family, but the disputes came to a point that Vanbrugh, considered a kind of enemy in his artistically inspired acting that pandered to the royal will, resigned in November 1716, before the palace was completed, but it is his talent that made of it the masterpiece of Baroque art which is still considered today, even if he left that to complete the work was his companion Hawksmoor.

Meanwhile the Duchess, with her clumsy ways, had quarreled even with the Queen, which led the Dukes to leave Britain, for coming back only after the death of the latter, and, to complete the building, the works of which were arrested, they had to use their own capital, rather than the national one !

The Duchess did not forgive him, and when in 1725 he attempted to visit Blenheim, paying like any other memeber of the public, he was forbidden to enter even the grounds, let alone the house. 1


- picture 16


- picture 17


- picture 18


- picture 19


- picture 20


- picture 21


- picture 22


- KINGS WESTON HOUSE -


- picture 23


Kings Weston House was built between 1712 and 1719 for Edward Southwell Jr. (1705-1755), an Anglo-Irish politician, where previously was lying an old building dating back to the Tudor period:


- picture 24 - A reconstruction of the Elizabethan mansion at Kings Weston.


- picture 25 - The ground floor plan of Kings Weston house before it was rebuilt in 1712. (Bristol Record Office)


This building is the only one designed by Vanbrugh outside the London area - we are in fact close to Bristol - and for the first time this is not something so majestic, which doesn't mean that the talent and the creativity of our exceptional gifted man haven't had the possibility to be expressed at their best, just think of the set of chimneis that have been artistically grouped in the center of the roof terrace to form an architectural element of great prestige by appearing as a sort of huge rail, or, if you prefer, an open air temple - what we see today is the result of a reconstruction dating back to 1968, thanks to the use of Bath stone by the warm honey colored tint.

The entire estate has the largest number of buildings ever realized by Vanbrugh within the same property, most of which have been, however, demolished or heavily counterfeited, while  the residential components - whose facades have anyway seen altering their original color given the stones extracted on the site, formerly ocher, tend now to a pinkish orange - still remain intact.

But let's don't stop too much on the architectural details, let's take, rather, a quick look to the interiors that show us the connotations of environments by great charm and elegance ...


- picture 26


- picture 27


- picture 28


- picture 29


- picture 30


- SEATON DELAVAL HALL -


- picture 31


Seaton Delaval is the last building designed by Vanbrugh which represents the crowning glory of his success, gained with Castle Howard and Blenheim Palace, and is one of the few houses that he designed by himself without the aid of Nicholas Hawksmoor.

Built between 1718 and 1728 for Admiral George Delaval, who wanted to replace its former residence on the site, this house seems rather gloomy, austere, much to enter fully into the architectural environment of the entire Northumberland; it is said that the design of Seaton Delaval was influenced by Palladio's Villa Foscari (also known as "La Malcontenta"), built around 1555: both have rustic stone facades and similar half-moon windows inside a non-porch entrance hall and even the large attic pediment at Villa Foscari hints at the skylight of the Great Hall of Seaton ... we may suppose that Vanbrugh, seeing it, he felt far impressed and wanted to inspired himself to it (among the architects, only Vanbrugh could draw inspiration from one of Palladio's masterpieces, and while maintaining the humanistic values ​​of the building, to alter and adapt them to the Baroque in a unique shape, unseen elsewhere in Europe).


- picture 32


Here, as for Castle Howard and Blenheim, the design that Vanbrugh drew up was that of a 'corpo de logis' containing the main rooms and the living room, which also represents the center of a three-sided courtyard, between two flanking wings, obviously in a different plant than the buildings made previously.


- picture 33


- picture 34


- picture 35


Towers crowned by balustrades and pinnacles give the house what Vanbrugh considered his 'castle-look' and


- picture 36


even the stables, with their magnificent 60 feet width,were sumptuous, 


- picture 37


full of thoroughbreds only during the hunting season or when the family filled the house with guests for their legendary theater festivals.


- picture 38


- picture 39


- picture 40


- picture 41


- picture 42


- picture 43


- picture 44
- picture 45 - Seaton Delaval Hall - walled garden


And here we are at the conclusion of this virtual tour made by my side ...

But tell me, don't you also think that it's almost incredible that an emeritus gentleman, a man belonging to the world of the theater, both as an actor and as an author of pièces become famous, architect, not as an amateur, but for mere pleasure, has made works which now belong to the National Trust such heritage of the British art and the whole world, ie buildings unmatched before or since - except for the royal residences, of course?!?

Well, I hope with this to have aroused your enthusiasm and your interest, the English countryside and the patrician houses dominating it are always a reason of great joy for me!


And may your day be generous with joy, I hope it with my whole heart,


see you soon 💕


BIBLIOGRAPHY:

Michael Paterson, PRIVATE LIFE IN BRITAIN'S STATELY HOMES - Masters and Servants in the Golden Age, Constable & Robinson Ltd., London, 2012.


QUOTATIONS:

1 - Michael Paterson, PRIVATE LIFE IN BRITAIN'S STATELY HOMES - Masters and Servants in the Golden Age, Constable & Robinson Ltd., London, 2012, pag. 46.


LINKING WITH:


Judith's MOSAIC MONDAY