Visualizzazione post con etichetta English garden. Mostra tutti i post

domenica 14 maggio 2023

Ludwig Messel and Nymans Manor House and Gardens


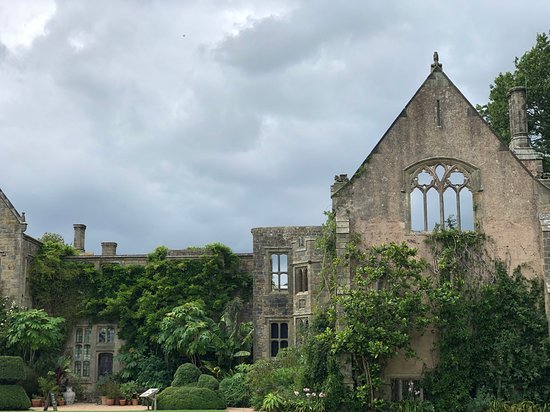
Nymans House and Gardens, situated in Mid-Sussex, belong to the National Trust which preserves ancient mansions, castles and estates that have belonged to rich and powerful people of hundreds of years ago. Nymans appears to be a medieval manor house with an extensive Gothic part so old to has fallen into decay.
In fact, having a look back in time, Nymans seems to have been truly a medieval estate named  after an otherwise forgotten family called NYNWEMAN in the early XIVth century. The property went through various hands, the Gatland family building a house on the site of the present one sometime in the XVIth or XVIIth century, before that it all ended up in the XIXth century with one George Harrington, who rebuilt the house and enlarged the estate. But our story begins in 1890 when the entire 600-acre plot was purchased by a wealthy German stockbroker, Ludwig Ernest Wilhelm Leonard Messel, originally from Darmstadt. 
Ludwig was the son of Simon Messel and Emilie Lindheim and he was born on 9 January 1847. In 1816, his grandfather, Aron, had founded a banking house in Darmstadt, which was then part of the Grand Duchy of Hesse. Young Ludwig came to Britain in 1868 with his brother Rudolf, allegedly with gold coins sewn into their shirts with which to ease their early days in the Country. Some say the Messels left their Country to avoid persecution, for they were a Jewish family. Although people who professed the Jewish religion weren't seen with great favour in German-speaking Countries since the age of the first Crusade (1096), this seems to make little sense then – Hesse was no more or less anti-Semitic than anywhere else in north-west Europe at the time, including the UK. Perhaps, like the Rothschilds, the Messels hoped to establish an international family business. Perhaps they were simply seeking their fortunes, and looking for opportunities, as people have done before and since. And, anyway, according to one account, Rudolf went back to Hesse to serve as a stretcher-bearer in the Franco-Prussian War of 1870-71. Ludwig didn’t come back, but maybe didn't even intended to stay. The thing is that in 1871 he married Annie Cussans  


in the London disctrict of Lambeth and in 1873 founded the stockbroking firm of L. Messel & Company. 
And bought Nymans in 1890. According to the National Trust he did it “to integrate himself into English society”. It’s a curious expression, given he’d lived here for 20 years, married an Englishwoman, established a successful business and had a family, all before he acquired his grand domain. Maybe he purchased Nymans simply because he wanted a big estate, loved gardening, and had amassed enough of a fortune to indulge himself. Maybe, like his wealthy Victorian contemporaries, he felt he needed a suitable country mansion in which to entertain, as it was usual then. Maybe, despite apparently being a British subject by this time, his German-Jewish background was unacceptable to some and having a nice property helped overcome some social prejudice. 
Ludwig had a great interest in trees and plants and began the development of Nymans’ tree planting and collection of shrubs and flowers. He developed the walled garden, the heather garden and the pergola walk. An original Regency mansion was part of Nymans then and he wanted to turn it into a place for family life and for his guests.
Anne and Ludwig had six children and it was the eldest son of theirs, Leonard, who inherited the property in 1916. He was an even more enthusiastic plantsman than his father, and added greatly to the Nymans collections. And it was he who built a new house in the Tudor and Gothic style. 


So the house which appears to be medieval and which we see today is little over 100 years old. In October 1947 a disastrous fire swept through most of the property creating the burnt out shell we see today at the southern end.
The house was only partially re-built after the fire and became probably, even more fascinating with its appearance of ruin, and earned so much as for charm and antiquity.
What we can see today of the most part the historic mansion is simply a Gothic fairy tale, acting as a romantic background for the gardens and surrounding woodland.
Nymans' became one of the homes of Anne Messel, Leonard’s daughter, who married Ronald Armstrong Jones. Their son, Anthony, married Queen Elisabeth II’s sister, Princess Margaret, in 1960, who became Lord Snowdon in 1961. For many years they lived in the Nymans' estate. Leonard gave Nymans to The National Trust in 1954 but the house continued to be lived in by the family.
Anne’s second husband was the Earl of Rosse and Anne lived with her husband mainly in Ireland in Birr Castle, but she often came to live at Nymans. Anne was one of the founders of The Victorian Society which aimed to preserve the (then unfashionable) art and architecture of the Victorian period.
Anne was also a keen gardener and took a hand in Nymans’ continuing development.


With her husband she added rhododendrons, camellias, hydrangeas, hypericums, agapanthus, hardy fuschias and more roses. In 1979, following the death of her husband she returned permanently to Nymans to spend her final years here. She was Director of the Garden until 1987. She died at Nymans in July 1992 aged 90.
In addition to the extensive gardens, which are listed in Historic England's Register of Parks and Gardens, when the house re-opens it is the one Anne lived in that visitors can see.
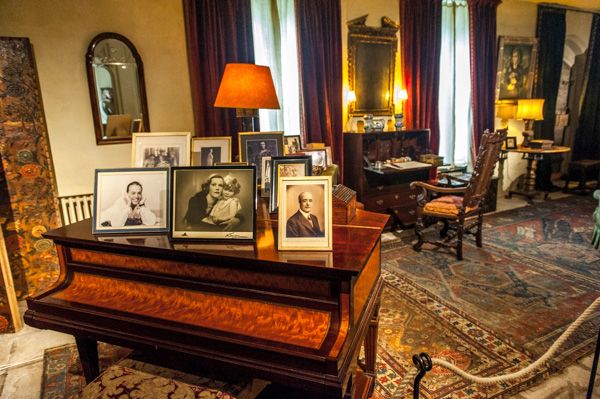
Here you are some shots of the interiors taken from the web:




I sincerely hope you've enjoyed this so wonderful stroll trhough History, Beauty and Elegance!


With heartfelt gratitude, 
I'm sending You all my best.
See you soon 


Ludwig Messel e la Tenuta di Nymans 


IMMAGINE DI COPERTINA, IMMAGINE 2 - 3 - 4 - Rovine della dimora di Nymans


Il complesso di Nymans, situato nel Mid-Sussex, appartiene al National Trust che conserva antiche dimore, castelli e tenute appartenute a persone facoltose e potenti centinaia di anni fa. A giudicare dal suo aspetto Nymans appare come un maniero medievale con un'ampia parte gotica talmente antica da essere caduta in rovina.
In realtà, guardando indietro nel tempo, Nymans sembra essere stata davvero una tenuta medievale che prese il nome da una famiglia altrimenti dimenticata chiamata Nynweman all'inizio del XIV secolo. La proprietà passò attraverso varie mani, la famiglia Gatland costruì una casa sul sito dell'attuale nel XVI o XVII secolo, prima che tutto finisse nel XIX secolo con un certo George Harrington, che ricostruì la casa e ampliò la proprietà. Ma la nostra storia inizia nel 1890 quando l'intero appezzamento di 600 acri fu acquistato da un ricco agente di cambio tedesco, Ludwig Ernest Wilhelm Leonard Messel, originario di Darmstadt.
Ludwig era figlio di Simon Messel ed Emilie Lindheim ed era nato il 9 gennaio 1847. Nel 1816 suo nonno Aron aveva fondato una banca a Darmstadt, che allora faceva parte del Granducato d'Assia. Il giovane Ludwig arrivò in Gran Bretagna nel 1868 con suo fratello Rudolf, presumibilmente con monete d'oro cucite all'interno delle loro camicie con cui 'alleviare' i loro primi giorni nel Paese. Alcuni dicono che i Messel lasciarono il loro Paese per evitare la persecuzione, perché appartenevano ad una famiglia ebrea. Sebbene le persone che professavano la religione ebraica non fossero viste di buon occhio nei paesi di lingua tedesca già dall'epoca della prima crociata (1096), tutto ciò sembra avere poco senso, vista l'epoca di cui stiamo parlando: l'Assia non era né più né meno antisemita di quanto fosse qualsiasi altra parte dell'Europa nordoccidentale all'epoca, Regno Unito compreso. Forse, come i Rothschild, i Messel speravano di fondare un'azienda familiare internazionale. Forse stavano semplicemente cercando fortuna e opportunità, come tanta gente fece prima e dopo. E, comunque, secondo un resoconto, Rudolf tornò in Assia per servire come barelliere nella guerra franco-prussiana del 1870-71. Ludwig non fece ritorno, ma forse non aveva neppure intenzione di restare. Il fatto è che nel 1871 sposò Annie Cussans 


IMMAGINE 5 - Anne Cussans e Ludwig Messels


nel quartiere londinese di Lambeth e nel 1873 fondò la società di intermediazione in borsa di L. Messel & Company.
Ed acquistò Nymans nel 1890. Secondo il National Trust lo fece “per integrarsi nella società inglese”. È un'espressione curiosa, dato che aveva vissuto in Inghilterra per 20 anni, sposato una donna inglese, avviato un'attività di successo e aveva una famiglia, tutto prima di acquisire il suo grande dominio. Forse lo fece semplicemente perché desiderava una grande tenuta, amava il giardinaggio e aveva accumulato abbastanza fortuna da sbizzarrirsi. Forse, come i suoi ricchi contemporanei vittoriani, avvertiva il bisogno di una residenza di campagna adatto in cui intrattenere amici secondo la moda del tempo. Forse, nonostante fosse apparentemente un suddito britannico a quel tempo, il suo background ebraico-tedesco era inaccettabile per alcuni e avere una bella proprietà poteva essergli di aiuto a superare alcuni pregiudizi sociali.
Ludwig aveva un grande interesse per alberi e piante e iniziò lo sviluppo della piantagione di alberi a Nymans e la raccolta di arbusti e fiori. Sviluppo il walled-garden, l'heather garden ed il pergola walk. A quel tempo di Nymans faceva parte una villa Regency originale ed egli voleva trasformarla in un luogo per la vita familiare ed i ricevimenti.
Anne e Ludwig ebbero sei figli e fu il primogenito, Leonard, ad ereditare la proprietà nel 1916. Egli era un giardiniere ancora più entusiasta del padre e aggiunse molto alle collezioni di Nymans. Ed è stato lui a costruire una nuova casa in stile Tudor e gotico.


IMMAGINE 6 - 7 - 8 - Vedute dall'esterno della parte restaurata dell'edificio che continuò ad essere abitata 


Quindi l'edificio che sembra medievale e che vediamo oggi vanta poco più di 100 anni. Nell'ottobre del 1947 un disastroso incendio divampò nella maggior parte della proprietà creando quel 'guscio bruciato' che vediamo oggi all'estremità meridionale della residenza. Essa è stata ricostruita solo in parte ed è diventata, probabilmente, ancor più affascinante con il suo aspetto da rudere che tanto le ha conferito in quanto a fascino ed antichità. Quello che possiamo vedere oggi della maggior parte della dimora storica è semplicemente una fiaba gotica, che fa da sfondo romantico ai giardini e ai boschi circostanti.
Nymans divenne una delle case di Anne Messel, la figlia di Leonard, che sposò Ronald Armstrong Jones. Il loro figlio, Anthony, sposò la sorella della regina Elisabetta II, la principessa Margaret, nel 1960, e divenne Lord Snowdon nel 1961. Per molti anni vissero nella tenuta di Nymans.
Leonard cedette Nymans al National Trust nel 1954, ma la casa continuò ad essere abitata dalla famiglia.
Il secondo marito di Anne fu il conte di Rosse. Anne visse con suo marito principalmente in Irlanda a Birr Castle, ma spesso si trasferiva a Nymans. Ella fu una delle fondatrici di The Victorian Society che mirava a preservare l'arte e l'architettura (allora fuori moda) del periodo vittoriano.
Anne era anche un'appassionata giardiniera e ha contribuito al continuo sviluppo di Nymans.


IMMAGINE  9 - 10 - 11 - La loggia, la piccionaia e le rovine viste dai giardini
 

Con il marito aggiunse alla collezione del parco rododendri, camelie, ortensie, iperici, agapanthus, fucsie resistenti e rose. Nel 1979, dopo la morte del marito, tornò definitivamente a Nymans per trascorrevi i suoi ultimi anni. Fu Direttrice del Giardino fino al 1987. Si spense a Nymans nel luglio 1992 all'età di 90 anni.
Oltre agli ampi giardini, che sono annoverati tra quelli dell'Historic England's Register of Parks and Gardens (Registro Storico dei Parchi e dei Giardini Inglesi), quando la casa riapre è quella in cui Anne visse che i visitatori possono vedere.
Eccovi alcune immagini degli interni prese dal web:


IMMAGINE 12 - 13 - 14 - 15 - 16 - 17 - 18 - 19


Spero sinceramente che abbiate gradito questa meravigliosa 'passeggiata' compiuta attraverso la Storia, la Bellezza e l'Eleganza!


Con sentita gratitudine,
Vi invio ogni bene.
A presto 


Dany


LINKING WITH:


Angie from God's Growing Garden has featured this pot of mine today, May 23, 2023!
I thank you from the bottom of my heart, Dearie •♥•


lunedì 19 ottobre 2015

♚ NOBLE MANSIONS AND CROWNS ♚ HRH Princess Mary & Harewood House and Gardens.


Situata a 10 km da Leeds, 
la cittadina inglese del West Yorkshire, 
la storica dimora di campagna di 
Harewood House


è tutt'oggi uno dei luoghi più visitati delle isole britanniche.


Era l'anno 1739 quando per 63 000 sterline venne acquistata la tenuta di Harewood, ovvero il terreno su cui sorgeva una precedente costruzione, da due ricchi e facoltosi signori, i Lascelles, Henry ed Edwin, rispettivamente padre e figlio, che avevano fatto fortuna, si diceva allora, nel settore commerciale coloniale, signori rispettabili che sarebbero divenuti sicuramente conti e perciò era nei loro intenti far edificare una dimora che esprimesse tutta la prosperità ed il lusso che alla loro futura vena aristocratica - erano intenzionati con il capitale conquistato a far parte della cerchia della nobiltà terriera anglosassone - avrebbero dovuto essere coniugati.

Essa fu costruita nell'arco di circa 13 anni nella seconda metà del XVIII° secolo, sontuosa esibizione di opulenza tanto da costare 37000 sterline del tempo - se doveva divenire la dimora dell' Earl of Harewood - il conte di Harewood non si badò a spese -, venne commissionata all'architetto John Carr dai nuovi proprietari che altro non erano che mercanti arricchitisi con i guadagni provenienti dal commercio della canna da zucchero nelle Barbados ed, ahimè, anche dalla tratta degli schiavi in Africa, uno di quegli episodi che vorremmo la storia non dovesse raccontarci; se pensiamo che oltre la spesa per l'acquisto della proprietà e a quella per l'edificazione della residenza occorsero altre 6000 sterline - ed altri nove anni - per portare a termine i parchi che circondano la dimora .... beh, si arriva ad una cifra decisamente considerevole ! 

Se della struttura architettonica fu incaricato John Carr, cui poi si affiancò l'architetto scozzese Robert Adam che intervenne per alcuni ambienti interni, per la sistemazione delle aree all'aperto fu convocato il già celebre Lancelot 'Capability' Brown: erano gli anni '70 del 1700 quando egli diede vita all'incantevole Harewood Lake 


La facciata sud dell'edificio che si riflette nell'Harewood Lake


Harewood Lake in giugno.
Credit Harewood House Trust


che si estende su di una superficie di trentadue acri, circondato da boschi su entrambi i lati popolati da una grande varietà di querce, castagni, faggi e carpini; le radure che si aprono tra le macchie boscose, che offrono una vista sul lago dalla passeggiata che lo avvolge, offrono il meglio di sé in primavera, quando migliaia di narcisi sono in piena fioritura, e da aprile fino alla fine del mese di giugno questi stessi boschi accolgono gli ormai celebri rododendri di Harewood, oltre un centinaio di specie diverse di cespugli ed alberi che sempre più avvolgono le zone boscose ed i margini del lago ( Alcuni esemplari sono molto antichi, essendo ancora parte della collezione originale avviata dal VI Earl nel 1930, consorte di Mary Princess Royal ). 


La coltivazione di rododendri è una sorta di tradizione ad Harewood ed ogni generazione della famiglia che vi si succede ha contribuito ad ampliarla con sempre nuovi esemplari provenienti dall'Oriente. 

E che dire dell'autunno, 


quando il mutare del colore delle foglie si riflette nelle acque del lago 


Harewood landscape in Autumn
Credit Harewood House Trust and David Oakes


in cui quasi esse sembrano riprendere vita ?
Gli alberi che affiancano i sentieri che abbracciano le acque del lago 


Veduta dal Walled Garden


stanno ora variando sfumatura di giorno in giorno, 


facendoci percepire l'idea dello scorrere del tempo e dell'alternarsi delle stagioni, in uno di quei luoghi in cui, paradossalmente, il tempo sembra essersi fermato da secoli ...


Heron.
Credit Harewood House Trust and Anthony Hicks 


Nella stampa sottostante, datata 1828-1830 che reca la firma di Thomas Allen, si può osservare quello che era l'edificio originario, ovvero la dimora prima delle modifiche ai prospetti attuate dall'architetto Barry: era infatti l'anno 1844 quando Sir Charles Barry, fu convocato dai proprietari Henry Lascelles, III Earl of Harewood, e dalla moglie Lady Louisa, per adeguare la tenuta al gusto dell'epoca, aggiungendo un'ulteriore grande terrazza che si affacciasse sul parco circostante, la Parterre, ed intervenendo anche sul décor di Adam mutando la funzione di alcuni ambienti, promuovendo l'edificazione di padiglioni aggiuntivi e di un piano superiore.


E. Adveno Brooke, 1856-7, © RHS, Lindley Library, Colour printed lithograph of The Parterre, Harewood House, published in Brooke's 'The Gardens of England'.


Qui di seguito potete ammirare la Parterre oggi.


Sicuramente il nome più celebre cui questa sontuosa dimora è legato è quello di HRH Princess Mary (1897-1965), 


unica figlia femmina di King George V e Queen Mary of Teck 


The Prince of Wales (1865 - 1936, più tardi King George V) con la famiglia ad Abergeldie Castle, Aberdeenshire, 1906. 
Da sinistra: George, Prince of Wales, Princess Mary Princess Royal (1897 - 1965), The Princess of Wales (1867 - 1953, più tardi Queen Mary) che tiene in braccio Prince John (1905 - 1919), Prince Henry (1900 - 1974, seduto). 


che il 28 di febbraio del 1922, sposò Henry George Visconte di Lascelles (1882-1947) futuro VI conte di Harewood; in effetti non si conosce l'esatto motivo per cui una giovane di sangue reale e così graziosa fu data in isposa ad un uomo più anziano di lei di 15 anni e di grado inferiore, nobiliarmente parlando. 


Appena maritati costoro andarono a vivere a Goldsborough Hall, un'altra residenza facente parte della tenuta di Harewood (venduta nel 1951) 


e solamente, come suddetto, nel 1929, ereditato ufficialmente il titolo 'comitale' di conseguenza alla scomparsa del V Earl of Harewood, si trasferirono nel palazzo principale, dove la principessa si dedicò con molta dedizione alla decorazione degli interni ed al mantenimento dei giardini principali e a creare qualcosa anche a livello paesistico ..


Fu ella infatti che insieme con il marito diede vita al Rock Garden intorno agli anni '30 eleggendo questi tre acri della proprietà coltivati con piante di origine asiatica ( tra cui molti rododendri come suddetto, appunto ) quale suo luogo prediletto dell'intera tenuta; purtroppo, con il secondo conflitto mondiale il giardino cadde in declino e ad esso venne sostituito l'Hymalayan Garden


Woodland.
Credit Harewood House Trust


dove, percorrendo un pittoresco ponte in legno, si giunge a godere di una spettacolare veduta sulla cascata che scorre dal lago nel corso d'acqua sottostante, circondata da circa 600 piante provenienti dal continente asiatico,


non a caso divenuta fulcro dell'attenzione del turismo quale propaggine della collezione di rododendri dei più vari colori che rendono questo angolo, la cui costruzione ebbe una durata decennale, uno dei più suggestivi dell'intero parco.


Con il cuore colmo di gratitudine per avermi accompagnata in questa passeggiata tra amenità di ogni tipo, in un luogo dalle atmosfere fiabesche, per avermi dedicato parte del vostro tempo, e per l'interesse con cui sempre mi siete accanto, vi giunge colmo della più profonda gioia il mio riconoscente abbraccio ... ed ancora una volta ringrazio la dolcissima amica Cristina che mi ha fatto dono delle due incantevoli fotografie di Harewood House con cui si apre questo post, 

a presto 


Located at 10 km from Leeds,
the English town of the West Yorkshire,
the historic mansion of
Harewood House


- picture 1


is still one of the most visited places of the British Isles.


- picture 2


It was the year 1739 when it was bought for 63,000 pounds the estate of Harewood, that is the land on which stood a previous building, by two rich and wealthy people, the Lascelles, Henry and Edwin, father and son, who had made a fortune , it was said then, in the colonial commerce, two respectable gentlemen who would become surely Earls and therefore it was their intent to build a house that would express all the prosperity and luxury which of their future aristocratic  vein - with the capital conquered they wanted to become part of the circle of the Anglo-Saxon  landed gentry - they should be combined.

It was built over a period of about 13 years in the second half of the eighteenth century, sumptuous display of opulence so much to cost 37,000 pounds of the time - if it was to become the home of the 'Earl of Harewood' they didn't spared anything -, the architect John Carr was commissioned by the new owners, who were at thre time nothing more than merchants became rich with the earnings from the trade of sugar cane in the Barbados and, alas, also with the slave trade in Africa, one of those episodes that we would the story won't tell us; if we think that over the cost of purchasing the property and that that of the construction of the residence it took another 6,000 pounds - and another nine years - to complete the parks surrounding the residence .... well, you get a very significant figure!

If the architectural structure was commissioned to John Carr, which then was joined by the Scottish architect Robert Adam who intervened for some indoor works, for the accommodation of the outdoor areas it was summoned the already famous Lancelot 'Capability' Brown: they were the 70s in 1700 when he created the enchanting Harewood Lake


- picture 3


- picture 4 - The Lake in June. Credit Harewood House Trust


which covers an area of thirty acres, surrounded by forests on both sides populated by a wide variety of oak, chestnut, beech and hornbeam; the clearings opening between the woodlands, which offer wonderful views of the lake from the promenade that surrounds it, offer the best of them in Spring, when thousands of daffodils are in full bloom, and from April to the end of June these same woods welcome the now famous Harewood rhododendrons, over a hundred of different species of bushes and trees embracing  the more wooded areas and the edge of the lake (some examples are very old, they are still part of the original collection started by the VI Earl in 1930, consort of Mary Princess Royal).


- picture 5


The cultivation of rhododendrons is a kind of tradition for Harewood and each generation of the family has helped to expand it with ever new specimens coming from the East.
And what about the Autumn,


- picture 6


when the changing color of the leaves is reflected in the lake


- picture 7 - Harewood landscape in Autumn. Credit Harewood House Trust and David Oakes


where they almost seem to come back to life?
The trees that flank the paths spanning the lake waters


- picture 8 - View from the Walled Garden.


are now varying shade day by day,


- picture 9 - Heron. Credit Harewood House Trust and Anthony Hicks 


making clear to us the idea of the passage of the time and of the seasons, in one of those places where, paradoxically, the time seems to have stood such a lot of centuries ago ...


- picture 10


In the print below, dated 1828-1830, which bears the signature of Thomas Allen, you can observe the original building, that is the abode before the changes changes to the facades operated by the architect Barry: it was the year 1844 when Sir Charles Barry was summoned by the owners Henry Lascelles, III Earl of Harewood, and his wife, Lady Louisa, to adapt the estate to the taste of the time, adding a large terrace that overlooked the surrounding park, the Parterre, and revising also some Adam's décors,  changing the function of some rooms, promoting the construction of additional pavilions and of an upper floor.


- picture 11


- picture 12 - E. Adveno Brooke, 1856-7, © RHS, Lindley Library, Colour printed lithograph of The Parterre, Harewood House, published in Brooke's 'The Gardens of England'.


Below you can see the Parterre today.


- picture 13


- picture 14


- picture 15


Surely the most famous name which is linked to this magnificent residence is that of HRH Princess Mary (1897-1965),


- picture 16


only daughter of King George V and Queen Mary of Teck


- picture 17 - The Prince of Wales (1865 - 1936, later King George V) and family at Abergeldie Castle, Aberdeenshire, 1906. 
Left to right: George, Prince of Wales, Princess Mary the Princess Royal (1897 - 1965), The Princess of Wales (1867 - 1953, later Queen Mary) holding Prince John (1905 - 1919), Prince Henry (1900 - 1974, seated). 


who on February 28th, 1922, married Henry George Viscount of Lascelles (1882-1947) VI future Earl of Harewood; in fact you don't know the exact reason why a young woman of royal blood and so pretty was given in marriage to a man her senior of 15 years and lower from an aristocratically point of view.


- picture 18


Just married they went to live in Goldsborough Hall, another house belonging to the estate of Harewood (sold in 1951)


- picture 19


and only, as mentioned above, in 1929, when Henry officially inherited the 'comital' title after the V Earl of Harewood's death, he and Mary moved into the main building, where the princess devoted herself with a lot of dedication to interior decoration and to the maintenance of the main gardens and besides creating something in the landscape ..


- picture 20


In fact, together with her husband, she gave birth to the Rock Garden around the 30s and elected these three acres of property cultivated with plants of Asian origin (including many rhododendrons as aforesaid) as her favorite place of the whole estate; unfortunately, with the Second World War the garden fell into decline and it was replaced by the Hymalayan Garden,


- picture 21 - Woodland. Credit Harewood House Trust


where, walking through a picturesque wooden bridge, you come to enjoy a spectacular view of the waterfall flowing from the lake into the river below, surrounded by about 600 plants coming from the Asian continent,


- picture 22


- picture 23


not surprisingly become  one of the most interesting point of attention of the tourism as an extension of the rhododendron collection, which with their different colors and shape make this corner, the construction of which had a duration of ten years, one of the most evocative of the entire park.


With a heart full of gratitude for 'having walked with me' in this stroll in the past and amongst amenities of all kinds, in a place with such a fairy-tale atmosphere, for having dedicated part of your time, and for the interest with which you always are by my side, I'm sending to each of you my most grateful and joyful hug ... and once more I'm thanking my sweet friend Cristina who presented me as a gift the two lovely photographs of Harewood House with which this post begins,


see you soon 


LINKING WITH: 

TUESDAY WITH A TWIST