Visualizzazione post con etichetta Victorian architecture. Mostra tutti i post

domenica 14 maggio 2023

Ludwig Messel and Nymans Manor House and Gardens


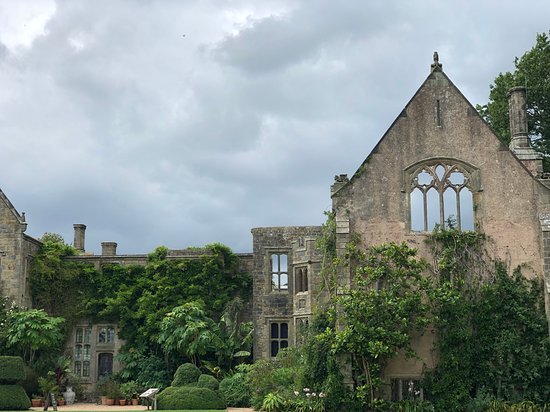
Nymans House and Gardens, situated in Mid-Sussex, belong to the National Trust which preserves ancient mansions, castles and estates that have belonged to rich and powerful people of hundreds of years ago. Nymans appears to be a medieval manor house with an extensive Gothic part so old to has fallen into decay.
In fact, having a look back in time, Nymans seems to have been truly a medieval estate named  after an otherwise forgotten family called NYNWEMAN in the early XIVth century. The property went through various hands, the Gatland family building a house on the site of the present one sometime in the XVIth or XVIIth century, before that it all ended up in the XIXth century with one George Harrington, who rebuilt the house and enlarged the estate. But our story begins in 1890 when the entire 600-acre plot was purchased by a wealthy German stockbroker, Ludwig Ernest Wilhelm Leonard Messel, originally from Darmstadt. 
Ludwig was the son of Simon Messel and Emilie Lindheim and he was born on 9 January 1847. In 1816, his grandfather, Aron, had founded a banking house in Darmstadt, which was then part of the Grand Duchy of Hesse. Young Ludwig came to Britain in 1868 with his brother Rudolf, allegedly with gold coins sewn into their shirts with which to ease their early days in the Country. Some say the Messels left their Country to avoid persecution, for they were a Jewish family. Although people who professed the Jewish religion weren't seen with great favour in German-speaking Countries since the age of the first Crusade (1096), this seems to make little sense then – Hesse was no more or less anti-Semitic than anywhere else in north-west Europe at the time, including the UK. Perhaps, like the Rothschilds, the Messels hoped to establish an international family business. Perhaps they were simply seeking their fortunes, and looking for opportunities, as people have done before and since. And, anyway, according to one account, Rudolf went back to Hesse to serve as a stretcher-bearer in the Franco-Prussian War of 1870-71. Ludwig didn’t come back, but maybe didn't even intended to stay. The thing is that in 1871 he married Annie Cussans  


in the London disctrict of Lambeth and in 1873 founded the stockbroking firm of L. Messel & Company. 
And bought Nymans in 1890. According to the National Trust he did it “to integrate himself into English society”. It’s a curious expression, given he’d lived here for 20 years, married an Englishwoman, established a successful business and had a family, all before he acquired his grand domain. Maybe he purchased Nymans simply because he wanted a big estate, loved gardening, and had amassed enough of a fortune to indulge himself. Maybe, like his wealthy Victorian contemporaries, he felt he needed a suitable country mansion in which to entertain, as it was usual then. Maybe, despite apparently being a British subject by this time, his German-Jewish background was unacceptable to some and having a nice property helped overcome some social prejudice. 
Ludwig had a great interest in trees and plants and began the development of Nymans’ tree planting and collection of shrubs and flowers. He developed the walled garden, the heather garden and the pergola walk. An original Regency mansion was part of Nymans then and he wanted to turn it into a place for family life and for his guests.
Anne and Ludwig had six children and it was the eldest son of theirs, Leonard, who inherited the property in 1916. He was an even more enthusiastic plantsman than his father, and added greatly to the Nymans collections. And it was he who built a new house in the Tudor and Gothic style. 


So the house which appears to be medieval and which we see today is little over 100 years old. In October 1947 a disastrous fire swept through most of the property creating the burnt out shell we see today at the southern end.
The house was only partially re-built after the fire and became probably, even more fascinating with its appearance of ruin, and earned so much as for charm and antiquity.
What we can see today of the most part the historic mansion is simply a Gothic fairy tale, acting as a romantic background for the gardens and surrounding woodland.
Nymans' became one of the homes of Anne Messel, Leonard’s daughter, who married Ronald Armstrong Jones. Their son, Anthony, married Queen Elisabeth II’s sister, Princess Margaret, in 1960, who became Lord Snowdon in 1961. For many years they lived in the Nymans' estate. Leonard gave Nymans to The National Trust in 1954 but the house continued to be lived in by the family.
Anne’s second husband was the Earl of Rosse and Anne lived with her husband mainly in Ireland in Birr Castle, but she often came to live at Nymans. Anne was one of the founders of The Victorian Society which aimed to preserve the (then unfashionable) art and architecture of the Victorian period.
Anne was also a keen gardener and took a hand in Nymans’ continuing development.


With her husband she added rhododendrons, camellias, hydrangeas, hypericums, agapanthus, hardy fuschias and more roses. In 1979, following the death of her husband she returned permanently to Nymans to spend her final years here. She was Director of the Garden until 1987. She died at Nymans in July 1992 aged 90.
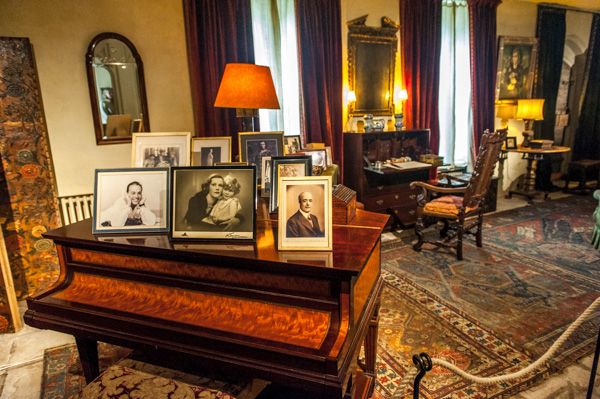
In addition to the extensive gardens, which are listed in Historic England's Register of Parks and Gardens, when the house re-opens it is the one Anne lived in that visitors can see.
Here you are some shots of the interiors taken from the web:




I sincerely hope you've enjoyed this so wonderful stroll trhough History, Beauty and Elegance!


With heartfelt gratitude, 
I'm sending You all my best.
See you soon ❤


Ludwig Messel e la Tenuta di Nymans 


IMMAGINE DI COPERTINA, IMMAGINE 2 - 3 - 4 - Rovine della dimora di Nymans


Il complesso di Nymans, situato nel Mid-Sussex, appartiene al National Trust che conserva antiche dimore, castelli e tenute appartenute a persone facoltose e potenti centinaia di anni fa. A giudicare dal suo aspetto Nymans appare come un maniero medievale con un'ampia parte gotica talmente antica da essere caduta in rovina.
In realtà, guardando indietro nel tempo, Nymans sembra essere stata davvero una tenuta medievale che prese il nome da una famiglia altrimenti dimenticata chiamata Nynweman all'inizio del XIV secolo. La proprietà passò attraverso varie mani, la famiglia Gatland costruì una casa sul sito dell'attuale nel XVI o XVII secolo, prima che tutto finisse nel XIX secolo con un certo George Harrington, che ricostruì la casa e ampliò la proprietà. Ma la nostra storia inizia nel 1890 quando l'intero appezzamento di 600 acri fu acquistato da un ricco agente di cambio tedesco, Ludwig Ernest Wilhelm Leonard Messel, originario di Darmstadt.
Ludwig era figlio di Simon Messel ed Emilie Lindheim ed era nato il 9 gennaio 1847. Nel 1816 suo nonno Aron aveva fondato una banca a Darmstadt, che allora faceva parte del Granducato d'Assia. Il giovane Ludwig arrivò in Gran Bretagna nel 1868 con suo fratello Rudolf, presumibilmente con monete d'oro cucite all'interno delle loro camicie con cui 'alleviare' i loro primi giorni nel Paese. Alcuni dicono che i Messel lasciarono il loro Paese per evitare la persecuzione, perché appartenevano ad una famiglia ebrea. Sebbene le persone che professavano la religione ebraica non fossero viste di buon occhio nei paesi di lingua tedesca già dall'epoca della prima crociata (1096), tutto ciò sembra avere poco senso, vista l'epoca di cui stiamo parlando: l'Assia non era né più né meno antisemita di quanto fosse qualsiasi altra parte dell'Europa nordoccidentale all'epoca, Regno Unito compreso. Forse, come i Rothschild, i Messel speravano di fondare un'azienda familiare internazionale. Forse stavano semplicemente cercando fortuna e opportunità, come tanta gente fece prima e dopo. E, comunque, secondo un resoconto, Rudolf tornò in Assia per servire come barelliere nella guerra franco-prussiana del 1870-71. Ludwig non fece ritorno, ma forse non aveva neppure intenzione di restare. Il fatto è che nel 1871 sposò Annie Cussans 


IMMAGINE 5 - Anne Cussans e Ludwig Messels


nel quartiere londinese di Lambeth e nel 1873 fondò la società di intermediazione in borsa di L. Messel & Company.
Ed acquistò Nymans nel 1890. Secondo il National Trust lo fece “per integrarsi nella società inglese”. È un'espressione curiosa, dato che aveva vissuto in Inghilterra per 20 anni, sposato una donna inglese, avviato un'attività di successo e aveva una famiglia, tutto prima di acquisire il suo grande dominio. Forse lo fece semplicemente perché desiderava una grande tenuta, amava il giardinaggio e aveva accumulato abbastanza fortuna da sbizzarrirsi. Forse, come i suoi ricchi contemporanei vittoriani, avvertiva il bisogno di una residenza di campagna adatto in cui intrattenere amici secondo la moda del tempo. Forse, nonostante fosse apparentemente un suddito britannico a quel tempo, il suo background ebraico-tedesco era inaccettabile per alcuni e avere una bella proprietà poteva essergli di aiuto a superare alcuni pregiudizi sociali.
Ludwig aveva un grande interesse per alberi e piante e iniziò lo sviluppo della piantagione di alberi a Nymans e la raccolta di arbusti e fiori. Sviluppo il walled-garden, l'heather garden ed il pergola walk. A quel tempo di Nymans faceva parte una villa Regency originale ed egli voleva trasformarla in un luogo per la vita familiare ed i ricevimenti.
Anne e Ludwig ebbero sei figli e fu il primogenito, Leonard, ad ereditare la proprietà nel 1916. Egli era un giardiniere ancora più entusiasta del padre e aggiunse molto alle collezioni di Nymans. Ed è stato lui a costruire una nuova casa in stile Tudor e gotico.


IMMAGINE 6 - 7 - 8 - Vedute dall'esterno della parte restaurata dell'edificio che continuò ad essere abitata 


Quindi l'edificio che sembra medievale e che vediamo oggi vanta poco più di 100 anni. Nell'ottobre del 1947 un disastroso incendio divampò nella maggior parte della proprietà creando quel 'guscio bruciato' che vediamo oggi all'estremità meridionale della residenza. Essa è stata ricostruita solo in parte ed è diventata, probabilmente, ancor più affascinante con il suo aspetto da rudere che tanto le ha conferito in quanto a fascino ed antichità. Quello che possiamo vedere oggi della maggior parte della dimora storica è semplicemente una fiaba gotica, che fa da sfondo romantico ai giardini e ai boschi circostanti.
Nymans divenne una delle case di Anne Messel, la figlia di Leonard, che sposò Ronald Armstrong Jones. Il loro figlio, Anthony, sposò la sorella della regina Elisabetta II, la principessa Margaret, nel 1960, e divenne Lord Snowdon nel 1961. Per molti anni vissero nella tenuta di Nymans.
Leonard cedette Nymans al National Trust nel 1954, ma la casa continuò ad essere abitata dalla famiglia.
Il secondo marito di Anne fu il conte di Rosse. Anne visse con suo marito principalmente in Irlanda a Birr Castle, ma spesso si trasferiva a Nymans. Ella fu una delle fondatrici di The Victorian Society che mirava a preservare l'arte e l'architettura (allora fuori moda) del periodo vittoriano.
Anne era anche un'appassionata giardiniera e ha contribuito al continuo sviluppo di Nymans.


IMMAGINE  9 - 10 - 11 - La loggia, la piccionaia e le rovine viste dai giardini
 

Con il marito aggiunse alla collezione del parco rododendri, camelie, ortensie, iperici, agapanthus, fucsie resistenti e rose. Nel 1979, dopo la morte del marito, tornò definitivamente a Nymans per trascorrevi i suoi ultimi anni. Fu Direttrice del Giardino fino al 1987. Si spense a Nymans nel luglio 1992 all'età di 90 anni.
Oltre agli ampi giardini, che sono annoverati tra quelli dell'Historic England's Register of Parks and Gardens (Registro Storico dei Parchi e dei Giardini Inglesi), quando la casa riapre è quella in cui Anne visse che i visitatori possono vedere.
Eccovi alcune immagini degli interni prese dal web:


IMMAGINE 12 - 13 - 14 - 15 - 16 - 17 - 18 - 19


Spero sinceramente che abbiate gradito questa meravigliosa 'passeggiata' compiuta attraverso la Storia, la Bellezza e l'Eleganza!


Con sentita gratitudine,
Vi invio ogni bene.
A presto ❤


Dany


LINKING WITH:


Angie from God's Growing Garden has featured this pot of mine today, May 23, 2023!
I thank you from the bottom of my heart, Dearie •♥•



venerdì 3 settembre 2021

Baron Alexander von Stieglitz's lavish mansion

Would you like to come back in time and enter a luxurious residence dating back to the middle of the XIXth, maybe in the guise of a Lady?


Well, the one you see in the mirror hanging at the top of the first flight of stairs reflecting the front door, that Lady in a blue dress and with a dark blazer talking to the usher, just that, it could be you while you show him your invitation: you are about to pay a call to a person of high rank.
The clock hanging between the stuccoes above the mirror marks 2.20 pm, the ideal time to receive formal visits according to the Victorian etiquette...


Ah, I forgot to tell you that we are in Russia, in the Tsarist Russia of Alexander II and the one you are about to enter is the sumptuous mansion of the first governor of the State Bank of the Russian Empire - which later became the Central Bank of the Russian Federation - Baron Alexander von Stieglitz.
Perhaps you have received an invitation from Baroness
Nadežda
 1, the young daughter of the baron who shared all this gorgeousness with him.


Jalabert, Charles François (1819-1901), Portrait of Nadezhda Polovtseva


Nadežda, the illegitimate daughter of Grand Duke Mikhail Pavlovič Romanov, was adopted by Baron Aleksandr Ljudvigovič Štiglic and his wife, whose only child died in infancy.
It was 1844 when, according to a sort of legend that circulated at the time and which seems almost a fairy tale, the little girl was found among the lilac bushes in a diaper basket with a note pinned: it bore the date of December 10, 1843. Despite the fact that both the baron and his wife professed the Lutheran creed, respecting her origins and her native land, the little girl was baptized with an Orthodox rite.

To reach the palace you would have taken a carriage that would have guided you on the English Enbankment, definitely one of the most fashionable streets in all St. Petersburg, which took its name from the British embassy and an English church that overlooked it.
It was here, in this panoramic and luxurious area of ​​the capital where nobles and aristocrats already boasted of owning their own home, that in 1859 the baron von Stieglitz commissioned the famous architect Aleksandr Krakau (1817-1888) to design and build a sumptuous Neo-Renaissance style building


Gaertner, Eduard, English Embankment in Saint Petersburg, 1835


So, by the threshold, you would have expected a valet or the butler who would have accompanied you to one of these rooms:


The White Drawing Room


The Golden Drawing Room


The Blue Drawing Room


The Yellow Drawing Room

Or maybe you would have been taken directly to the baroness' study


walking through the library,


the baron's study, 


and, perhaps, through the half-open doors you would have glimpsed the dining room


and the supper room


while you could see the rest of the servants busy preparing the ballroom


and the concert room for a reception which had to be held that same evening ...


You have to know that this jump back in time was made possible thanks to the watercolor paintings of the Italian painter Luigi Premazzi (1814-1891) who, after attending the Brera Academy of Fine Arts, in Milan, around 1850 he moved to St. Petersburg where he became a teacher at the imperial school of Fine Arts in 1861. From repeated visits to the Caucasus and the Middle East he drew new subjects for his paintings, which he continued to send to Italian exhibitions, arousing wonder and curiosity. He died in Constantinople, but is buried in the Tikhvin cemetery, the "artists' necropolis" of St. Petersburg.

But let's go back to the figure of the historical Russian businessman of German origins who is the true protagonist of our story today, a sort of 'Rothschild of old St. Petersburg', as someone defined him, who was part of Alexander's II entourage. 


Alexander von Stieglitz - Russian name Aleksandr Ljudvigovič Štiglic - was born in St. Petersburg to a German banker who emigrated with his family from Hesse and who had made a fortune at the Court of Tsar Alexander I by becoming the founder of the bank Stieglitz & Company and thereafter was namend baron.
On the death of his father he inherited his noble title and his fortune.
In addition to owning several manufacturing companies, von Stieglitz used his capital in building the railway that was supposed to connect St. Petersburg to Moscow and obtained loans to help the Russian effort during the Crimean War.
In 1870, having become the leading banker of Russia, he began to give back to the russian society what had led to his financial success and, in addition to contributing to many charities and institutions, he donated funds for the creation of a museum and was the founder of the Central College of Technical Drawing (now AL Stieglitz State Industrial Academy of Arts in St. Petersburg).


But how much do you like daydreaming, my dear friends and loyal readers?
I hope with all my heart that I have succeeded again making you fly with your imagination
and to make you live for some time in a fairytale world.
It costs nothing and it's so good for the heart!

See you soon ❤


QUOTES AND NOTES TO THE TEXT:

1-Nadežda Michajlovna Juneva (1843-1908), married name Nadežda Michajlovna Polovcova, once became orphaned by her father in 1884, inherited this grand palace of his.
Considered the richest heiress of her time, Nadežda found herself possessing numerous
real estate, including factories, land, two palaces in St. Petersburg and the cottage on Stone Island, as well as all the interest-bearing titles that belonged to the baron. She was forced to sell this property to the State Treasury, but the building soon returned to the Romanovs when it was bought for Grand Duke Pavel Alexandrovich, the last son of Tsar and Tsarina Maria Aleksandrovna, on the occasion of his marriage to Princess Alexandra of Greece.
If the palace held happy memories for von Stieglitz, for Pavel Alexandrovich living within its walls was the beginning of a series of tragedies: Princess Alexandra died during the birth of their second child and, when the Bolsheviks came to power, Pavel was arrested, all his assets were confiscated and he was eventually shot.


La sfarzosa dimora del barone Alexander von Stieglitz.


Vi piacerebbe tornare indietro nel tempo ed entrare in una lussuosa residenza che risale alla metà del XIX° secolo, magari nelle vesti di una Lady?


- FOTO 1 - Veduta della scala interna della residenza in questione


Ecco, quella che vedete nello specchio appeso in cima alla prima rampa di scale e che riflette la porta d'ingresso, quella Lady in abito bluette e con un blazer scuro che parla con l'usciere, proprio quella, potreste essere voi mentre gli mostrate il vostro invito: state per concedere una visita di riguardo ad una persona di alto rango.
L'orologio appeso tra stucchi sopra lo specchio segna le 14,20, ora ideale per ricevere visite formali secondo quanto previsto dal protocollo vittoriano...


- FOTO 2 - Ingrandimento dell'immagine precedente


Ah, dimenticavo di dirvi che siamo in Russia, nella Russia zarista di Alessandro II e quella in cui state per entrare è la fastosa dimora del primo governatore della Banca di Stato dell'Impero Russo - divenuta poi Banca Centrale della Federazione Russa - il barone Alexander von Stieglitz.
Forse avete ricevuto un invito dalla baronessa Nadežda 1, la giovane figlia del barone che con lui condivideva questo lusso.


- FOTO 3 - Jalabert, Charles François (1819-1901), Portrait of Nadezhda Polovtseva


Nadežda, figlia illegittima del granduca Michail Pavlovič Romanov, era stata adottata dal barone Aleksandr Ljudvigovič Štiglic e da sua moglie, il cui unico figlio morì durante l'infanzia.
Era il 1844 quando, secondo una sorta di leggenda che circolava al tempo e che sembra quasi una fiaba, la bambina venne trovata tra i cespugli di lilla in un cesto per pannolini con appuntato un biglietto: esso recava scritta la data del 10 dicembre 1843. Nonostante il fatto che sia il barone che sua moglie professassero il credo luterano, nel rispetto delle sue origini e della sua terra natale, la piccola fu battezzata con rito ortodosso.

Per raggiungere il palazzo avreste preso una carrozza che vi avrebbe guidato sull'English Enbankment, l'argine inglese, decisamente una delle strade più alla moda di tutta San Pietroburgo, che mutuava il proprio nome dall'ambasciata britannica e da una chiesa inglese che su di esso si affacciavano.
Fu qui, in questa zona panoramica e lussuosa della capitale dove già nobili ed aristocratici vantavano di possedere la propria dimora, che nel 1859 il barone von Stieglitz commissionò al famoso architetto Aleksandr Krakau (1817-1888) la progettazione nonché l'edificazione di un sontuoso edificio in stile neorinascimentale.


- FOTO 4 - Gaertner, Eduard, English Embankment in Saint Petersburg, 1835


Quindi, in prossimità della soglia, avreste atteso un valletto o il maggiordomo che vi avrebbe accompagnata in uno di questi ambienti: 


- FOTO 5 - The White Drawing Room


- FOTO 6 - The Golden Drawing Room


- FOTO 7 - The Blue Drawing Room


- FOTO 8 - The Yellow Drawing Room


O forse sareste state condotte direttamente nello 'studiolo' della baronessa


- FOTO 9


passando attraverso la biblioteca,


- FOTO 10


lo studio del barone,


- FOTO 11


e, magari, dalle porte mezze socchiuse avreste intravvisto la sala da pranzo


- FOTO 12


e la sala in cui veniva consumata la cena


- FOTO 13


mentre riuscivate a scorgere il resto della servitù affaccendata nel preparare il salone da ballo


- FOTO 14

 
e la stanza dei concerti per un ricevimento che si sarebbe tenuto quella sera stessa...


- FOTO 15


Sappiate che questo salto all'indietro nel tempo ci è stato reso possibile grazie ai dipinti ad acquerello del pittore italiano Luigi Premazzi (1814-1891) il quale, dopo aver frequentato l'Accademia di Belle Arti di Brera, a Milano, attorno al 1850 si trasferì a San Pietroburgo dove divenne insegnante presso la scuola imperiale di Belle Arti nel 1861. Dai ripetuti soggiorni in Caucaso ed in Medio Oriente trasse nuovi soggetti per i suoi dipinti, che continuò ad inviare alle esposizioni italiane suscitando meraviglia e curiosità. Si spense a Costantinopoli, ma è sepolto nel cimitero Tichvin, la "necropoli degli artisti" di San Pietroburgo.

Ma torniamo alla figura dello storico uomo d'affari russo di origini tedesche che è il vero protagonista del nostro racconto di oggi, una sorta di 'Rothschild della vecchia San Pietroburgo', come alcuni ebbero a definirlo, che faceva parte dell'entourage di Alessandro II.


- FOTO 16 - Ritratto del barone Aleksandr Ljudvigovič Štiglic 


Alexander von Stieglitz - nome in russo Aleksandr Ljudvigovič Štiglic - nacque a San Pietroburgo da un banchiere tedesco emigrato con la famiglia dall'Assia che aveva fatto fortuna alla Corte dello zar Alessandro I divenendo fondatore della compagnia bancaria Stieglitz & Company e, quindi, nominato barone. 
Alla morte del padre ereditò il suo titolo nobiliare e la sua fortuna.
Oltre a possedere diverse imprese manifatturiere, von Stieglitz impiegò i propri capitali nella costruzione della ferrovia che avrebbe dovuto collegare San Pietroburgo a Mosca e ottenne prestiti per aiutare a finanziare lo sforzo russo durante la guerra di Crimea.
Nel 1870, divenuto il principale banchiere di Russia, iniziò a restituire alla società ciò che aveva portato al suo successo finanziario e, oltre a contribuire a molti enti di beneficenza e istituzioni, donò fondi per la creazione di un museo e fu fondatore del Collegio Centrale di Disegno Tecnico (ora A. L. Stieglitz Accademia Industriale di Stato delle Arti di St. Pietroburgo).


Ma quanto vi piace sognare ad occhi aperti, mie care amiche ed affezionate lettrici?
Spero con tutto il cuore di essere riuscita anche questa volta
a farvi volare con la fantasia 
e a farvi vivere per qualche frangente in un mondo da fiaba.
Costa nulla e fa tanto bene al cuore!

A presto ❤


CITAZIONI E NOTE AL TESTO:

1 - Nadežda Michajlovna Juneva (1843-1908), nome da sposata Nadežda Michajlovna Polovcova, rimasta orfana del padre nel 1884, ereditò questo grandioso palazzo.
Considerata la più ricca ereditiera del suo tempo, Nadežda si ritrovò a possedere numerose
proprietà immobiliari, tra cui fabbriche, terreni, due palazzi a San Pietroburgo e il cottage sul Stone Island, così come tutti i titoli fruttiferi che furono, a suo tempo, del barone. Fu costretta a vendere la proprietà alla Tesoreria di Stato, ma l'edificio tornò presto nelle mani dei Romanovs quando fu acquistata per il Granduca Pavel Alexandrovich, ultimo figlio dello zar e della zarina Maria Aleksandrovna, in occasione del suo matrimonio con la Principessa Alexandra di Grecia.
Se il palazzo custodiva ricordi felici per von Stieglitz, per Pavel Alexandrovich vivere tra le sue mura fu l'inizio di una serie di tragedie: la principessa Alexandra morì durante la nascita del loro secondo figlio e, quando i bolscevichi salirono al potere, Pavel fu arrestato, gli furono confiscati tutti i beni e fu infine fucilato.


LINKING WITH:


lunedì 26 luglio 2021

Victorian Houses: the Major Architectural Styles (part 2)


And here we are dealing again with the topic of the charming Victorian mansions that made the XIXth century so enchanting in the world of the British culture.
Let's have a look, then, to the other architectural styles which made that period so fascinating even in the building design. 


~ THE SECOND EMPIRE STYLE ~


The architectural style called Second Empire takes its name from the French historical period (1852-1870) which is placed under the reign of Napoleon III who widely promoted its flowering in Paris and throughout France. The most easily identifiable feature was the use of mansard roofs to wrap the floors above the roof line, often covered with iron and adorned with lightning rods. It is therefore a late Victorian style with pediments and columns not protruding much from the building, without prominent arcades. Consequently the constructions looked like a solid mass with many details cut in relief. Columns were rarely more than one floor high, but they were often stacked, one above the other, like layers of a wedding cake; the gutters were not so impressive and the cornices could be rounded.
The mansard roof had a revival after the Second World War, but the houses of that period were more reminiscent of Norman or Provençal ones.


~ THE ITALIANATE STYLE ~


The Italianate style, which was inspired by Italian Renaissance buildings, was born in Great Britain around 1802 thanks to John Nash who built Cronkhill in Shropshire, a small country house that is generally recognized as the first Italian villa in England and from which derives the Italian architecture of the late regency and the beginning of the Victorian era. This architectural style was further developed and popularized by the architect Sir Charles Barry in the 1830s and was not confined to England, but, in different forms, long after its decline in popularity in Britain, was extended to all the Northern Europe and the British Empire. From the late 1840 until the 1890 it eventually achieved enormous popularity in the United States where it was promoted by the architect Alexander Jackson Davis. The builders loved the Italianate style because this type of architecture knew no class boundaries: if it is true that the tall square towers made the style a natural choice for the luxury homes of the new rich, it is also true that the brackets and other architectural details, made accessible by new methods for machine production, could easily be used even for simple cottages.
Historians claim that the Italian style became the preferred style for two reasons: these houses could be built with many different materials and the style could be adapted to modest budgets and furthermore the new technologies of the Victorian era made possible the quick and convenient production of decorations made of cast iron and pressed metal.
The most common features of the Italianate buildings were the following: a balanced and symmetrical rectangular shape with a low and flat roof; a tall aspect, with two, three or four floors; wide overhanging eaves with ornamental brackets and cornices; a square cupola; a portico surmounted by balustraded balconies; tall, narrow, paired, often arched windows with protruding moldings above them; a lateral bay window, often two floors high; strongly patterned double doors.
The Italianate style remained the preferred architectural style in the United States until 1870, when the civil war slowed the progress of construction.


~ THE TUDOR REVIVAL STYLE ~


The Tudor Revival style (called in England: Mock Tudor), also known as Neotudorian, is an architectural style used mainly in the United Kingdom in the mid-19th century and based essentially on the Tudor style or, more frequently, on the English vernacular architecture of the medieval times which also survived during the Tudor period.
This style was the natural reaction to the ornate Victorian Neo-Gothic architecture that characterized the second half of the 19th century. It, rejecting the mass productions introduced by the industry of the time, in accordance with what the Arts and Crafts movement advocated, derived aspects of Tudor, Elizabethan and Jacobite architecture.
Thus imitating medieval cottages and country houses, this style was characterized by the external use of timber and the supporting structure made of brick or stone, by imposing and raised chimneys, by windows with very high mullioned windows and porches with wooden pillars.
Only at the end of the 19th century did the Tudor Revival style come to influence American architectural taste. 


In the hope you've enjoyed the second part of this topic too, 
I'm sending all my best to you,
with utmost gratitude

See you soon ❤


Le residenze vittoriane ~

 I principali stili architettonici (parte seconda)


- immagine 1 - Casa tipicamente vittoriana


E rieccoci a trattare delle affascinanti residenze vittoriane che hanno reso così incantevole il XIX° secolo nel mondo della cultura britannica. Diamo quindi un'occhiata agli altri stili architettonici che hanno fatto di quel periodo un'epoca così affascinante anche dal punto di vista del 'design' degli edifici.


~ LO STILE 'SECONDO IMPERO' ~


- immagine 2 - Schema delle caratteristiche dello stile 'Secondo Impero'


Lo stile architettonico denominato Secondo Impero mutua il proprio nome dal periodo storico francese  che va dal 1852 al 1870 e che si colloca sotto il regno di Napoleone III il quale ne promosse largamente la fioritura a Parigi ed in tutta la Francia. La caratteristica più facilmente identificabile era l'uso di tetti mansardati per avvolgere i piani superiori alla linea del tetto, spesso ricoperti di ferro ed ornati da parafulmini. È quindi uno stile tardo vittoriano con frontoni e colonne che non sporgevano molto dall'edificio, senza portici prominenti. Di conseguenza le costruzioni sembravano una massa solida con molti dettagli tagliati in rilievo. Le colonne erano raramente alte più di un piano, ma spesso erano impilate, una sopra l'altra, come strati di una torta nuziale; le grondaie non erano così imponenti ed il cornicione poteva essere arrotondato.
Il tetto a mansarda ebbe una rinascita dopo la seconda guerra mondiale, ma le case di quel periodo ricordavano più quelle normanne o provenzali.


- immagine 3 - Esempi di residenze vittoriane in stile 'Secondo Impero'


~ LO STILE 'ALL'ITALIANA' ~


- immagine 4 - Schema delle caratteristiche dello stile 'Italianeggiante'


Lo stile all'italiana, che prendeva spunto dagli edifici italiani rinascimentali, nacque in Gran Bretagna intorno al 1802 grazie a John Nash che edificò Cronkhill nello Shropshire, una piccola casa di campagna che è generalmente riconosciuta come la prima villa all'italiana in Inghilterra e da cui deriva l'architettura all'italiana della tarda reggenza e dell'inizio dell'era vittoriana. Questo stile architettonico fu ulteriormente sviluppato e reso popolare dall'architetto Sir Charles Barry negli anni '30 dell'Ottocento e non si limitò ai confini dell’Inghilterra, ma in forme diverse, molto tempo dopo il suo declino di popolarità in Gran Bretagna, si estese a tutto il Nord Europa e nell'Impero britannico. Dalla fine degli anni 1840 fino al 1890 raggiunse infine un'enorme popolarità negli Stati Uniti dove fu promosso dall'architetto Alexander Jackson Davis. I costruttori amavano lo stile all'italiana perché questo tipo di architettura non conosceva confini di classe: se è vero che le alte torri quadrate rendevano lo stile una scelta naturale per le case di lusso dei nuovi ricchi, è altresì vero che le mensole decorative in stucco e altri dettagli dell'architettura, resi accessibili da nuovi metodi per la produzione in serie, potevano essere facilmente utilizzati anche per semplici cottages.
Gli storici affermano che quello all'italiana divenne lo stile preferito per due ragioni: le case all'italiana potevano essere costruite con molti materiali differenti e lo stile poteva essere adattato a budget modesti ed inoltre le nuove tecnologie dell'era vittoriana rendevano possibile la produzione rapida e conveniente di decorazioni in ghisa e metallo pressato.
Quello all’italiana rimase lo stile architettonico preferito negli Stati Uniti fino al 1870, quando la guerra civile frenò il progresso della costruzione.
Le caratteristiche più comuni degli edifici all’italiana erano le seguenti: una forma rettangolare equilibrata e simmetrica con un tetto basso e piatto; un aspetto alto, con due, tre o quattro piani; ampia gronda aggettante con mensole ornamentali e cornicioni; una cupola quadrata; un portico sormontato da balconi balaustrati; finestre alte, strette, accoppiate, spesso ad arco con modanature sporgenti sopra le finestre; un bow-window laterale, spesso alto due piani; doppie porte fortemente modellate.


- immagine 5 - Esempi di residenze vittoriane in stile 'Italianeggiante'


~ LO STILE 'TUDOR REVIVAL' ~


- immagine 6 - Schema delle caratteristiche dello stile 'Tudor Revival'


Lo stile Tudor Revival (chiamato in Inghilterra: Mock Tudor), noto anche come Neotudoriano, è uno stile architettonico utilizzato soprattutto nel Regno Unito a partire dalla metà del XIX secolo e basato essenzialmente sullo Stile Tudor o, più di frequente, sull'architettura vernacolare inglese del medioevo che sopravvisse anche durante il periodo Tudor.
Tale stile fu la naturale reazione all'ornata architettura del Neogotico vittoriano che caratterizzò la seconda metà del XIX secolo. Esso, rigettando le produzioni di massa introdotte dall'industria dell'epoca,  in accordo con quanto propugnava il movimento Arts and Crafts, derivò aspetti dell'architettura Tudor, Elisabettiana e Giacobita.
Imitando così i cottages medievali e le case di campagna, questo stile era caratterizzato dall'utilizzo esterno del legname e dalla struttura portante realizzata in mattoni o pietra, da fumaioli imponenti e rialzati, da finestre con bifore molto alte e portici con pilastri in legno. 
Solamente sul finire del XIX° secolo lo stile Tudor Revival giunse ad influenzare il gusto architettonico americano.


- immagine 7 - Esempi di residenze vittoriane in stile 'Tudor Revival'


 Nella speranza di avervi intrattenuti piacevolmente 
anche con la seconda parte di questo argomento, 
vi abbraccio con tutto il cuore e con immensa gratitudine
e vi aspetto per il nostro prossimo appuntamento

A presto ❤


LINKING WITH: