Visualizzazione post con etichetta Georgian architecture. Mostra tutti i post

domenica 13 luglio 2025

This is Jane Austen's Year


 " Look into your own heart 
because who looks outside, dreams, 
but who looks inside awakes."

Jane Austen


It sounds so unbelievable to me, since her writings and novels are still so alive and current, but they've been passing 250 years from Jane Austen's birth.


The Georgian style Heckfield Place near Chawton, Hampshire.


And I've chosen just the image of this amazing manor to introduce today's topic because it will be the heart of all the celebrations that will be held in England, starting from the first days of July, although Jane was born in December. Six months to remeber this incredible woman and writer who was, and still is, an example to novelists of all the eras following hers. I suppose that her uniqueness is first of all due to her quite rare skill in depicting an era, the Regency one, as for etiquette, womanhood, education, culture. Her novels look like paintings able to make us feel like as if we would be side by side with her and part of the age she lived and wrote in. And it was needed much ability for doing it since Regency, also known ast the era of the elegance, was governed by so many rules, both in private life and in public, that we today cannot even imagine!
Her "paintings" go alongside with the plot, and end together with it. I compared her ability to depict her era to that of a painter, but it could also be compared to that of a stitcher, who completes her tapestry without missing a single stitch. 


After all, Jane Austen is a pre-romantic writer and she absorbs some of the themes of this literary period: the palpitations of love, the ethics of personal relationships and the morality of the society of the time. Women and their role in British society, relationships between men and women, feelings are the themes she loved most. There is no shortage of weddings, hugs, sighs and heartbeats, long dances and chats with knights and noble gentlemen, even if it must be said that she rarely lets herself go to aggressive scenes or passionate tones. This, after all, is foreign to the world in which the virtuous Jane lived! The language of her works is always clean and flowing, elegant, but sometimes also witty and sarcastic, always in an impeccable form that testifies to her culture and her passion for reading.
But let's talk about this gorgeous building, Heckfield Place, which was born as an aristocratic mansion.


It was built between 1763 and 1766 for Jane Hawley (1744–1815) who was the elder daughter of Revd. John Baker of Ilton, Somerset (1713–1757). She began the construction of the five-bay core of Heckfield Place manor house after the death of her husband, William Hawley of West Green House, Mattingley around August 1763. Jane had been orphaned (1757) and married (still a minor, in 1760), and become a mother (1761) and then a widow (1763) all in around six years, and she was still not yet twenty years old.
She borrowed against the funds left in trust for her infant son Henry, and used some of the money to build herself a new house and amass a small estate. The choice of the site for Heckfield Place seems to have been influenced by the proximity of her uncle and guardian, William Baker (1716–1800) and aunt Sarah with whom lived Jane's younger sister Catherine, at a house called The Grove on Heckfield Heath. The site was also high, pleasant, and healthy, and afforded magnificent views to the north-east towards Windsor. The architect of the house is unknown. It was brick-built, three-storey (with a stone staircase), of five bays, with five rooms on the ground floor. To make the most of the views down a small valley, the garden front faced east, and the main entrance was on the west front. Late 18th-century maps suggest three outbuildings to the north and north-west. These included a double coach-house, and good stabling for ten horses. Advertisements for the letting of West Green, in July 1766 suggest that Heckfield Place was completed by this date.
In 1768 Jane married for a second time. Her husband was Revd. Mountague Rush (1731–1785), younger son of Sir John Rush of Streatley, a former High Sheriff of Berkshire. Jane had another nine children, of which only one did not survive. Rush was, from 1774, the rector of the neighbouring parish of Elvetham. 
Just the following year our Jane would have been born. 
Rush died in February 1785, an event which caused the sale of Heckfield Place. Contemporary sale notices confirm that the Heckfield Place estate, by that date, stretched to about 120 acres.
John Lefevre (1721/2-1790) of a successful Huguenot family of textile dyers, gin distillers and bankers established around East London, bought Heckfield Place in February 1786. He and his wife Helena had an only daughter, also Helena, who in 1789 was married to Charles Shaw (1759–1823). John Lefevre died the very following year and Shaw, as a condition of marriage and inheritance, added the name 'Lefevre' to his own. After the death of John Lefevre's widow in 1816, the Shaw Lefevres enlarged the Rush house by the addition of identical wings to the north and south. Servants' quarters, walled gardens, an ice house, stables and coach houses were also built, and the upper lake created. By 1790, Shaw Lefevre had also acquired the present-day Home Farm acreage. Through land exchanges with neighbours (particularly Pitt and afterwards, the Dukes of Wellington), by purchase and through enclosure, Shaw Lefevre and his son greatly enlarged the estate, particularly to the south, until it extended to 2,388 acres.
In that period our Jane had already begun writing her very first tales and short novels collected in the Juvenilia, which will be later collected in three volumes, while still living at Steventon. At the end of the year 1800 Reverend Austen left Steventon for Bath together with his family, but at his death, occured in 1805,Jane, Cassandra and their mother found themselves in a misery condiction. It was on July 7, 1809 that Jane, along with her mother and sister Cassandra, and their friend Martha Lloyd, moved into Chawton Cottage, which was offered to them by her brother Edward, who owned the Chawton estate, not far from Heckfield Place.
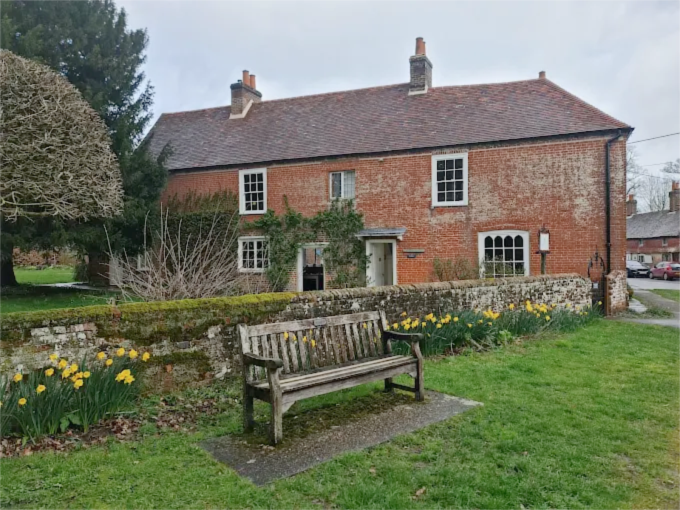

It was within these walls that Jane found the inspiration for writing the novels that made her immortal: Sense and Sensibility, Pride and Prejudice, Mansfield Park, Emma, ​​Northanger Abbey, and Persuasion. She also began writing Lady Susan, Sanditon and The Watsons here, but these works remained unfinished. Jane died in Winchester in 1817 before completing them.
But let's come back to Heckfield Place and go on with its history which, this year, will echo that of the only writer beloved throughout the world.

The Shaw Lefevres had four sons, but it was the eldest, Charles (1794-1888), later Viscount Eversley, who, together with his wife Emma, undertook two further phases of work to the manor house: by 1840 square bay windows had been added to the east and west fronts, and outside, a formal Italianate balustraded terrace had been wrapped around the east and south fronts; by the 1850s, the whole of the south-east corner of the house had been thrown out to create a fine library. Probably at the same time, French windows were inserted into the south front, giving direct access to the garden from the drawing room. Sicilian marble columns and fireplaces were added in the public rooms, the cast-iron firebacks displaying the quartered arms of Shaw Lefevre and Whitbread.
At the north end of the terrace, a conservatory was added, perpendicular to the house. Inserted into the terrace on the east side were steps giving access to the Pinetum and shrubberies, begun in the mid-1850s. A second lake was excavated below the first, with a waterfall, island and boat house.
Its garden was opened to the public, and in 1882 drew 2,000 visitors in five days. The Journal of Horticulture and Cottage Gardener that year described it as 'a model garden both in design and execution. Surpassed by none and equalled by few.'
Little by little, passing through the hands of other owners, Heckfield Place became the splendid building that we can still admire today, when, with its 67 acres of land that remain surrounding it, it is used for public and private meetings and ceremonies.


SOURCES:


So today too our time has come to an end, alas!
In the hope to have given you some carefree moments as a gift,
I'm wishing you a wonder-filled new week
See you soon  ❤


Oh, I forgot to say that if you're interested in Jane Austen's world, maybe you like reading these posts  ~ My little old world ~ published during the previous years (just click on the image to open the page of the article):


By the way of Jane Austen 


Jane Austen's Loves


"Godmersham Park" by Gill Hornby, 
a delightful jump back in time to Jane Austen's world 


AT HOME WITH JANE AUSTEN by Kim Wilson


Silhouettes, the Ancient Art of the Shadows


What Jane Austen ate - 
Typical dishes for Regency meals.

Charles E.Brock, 
illustrator of Jane Austen's most popular novels


Jane Austen's poor sight and death due to arsenic poisoning?


"Longbourn" by Jo Baker, the Downstairs World of 
"Pride and Prejudice"


Regency desserts recipes for your tea with Jane Austen.


Dany


Questo è l'anno in cui si festeggia Jane Austen


 "guarda nel profondo del tuo cuore
perché chi guarda fuori sogna,
ma chi si guarda dentro si desta."


Jane Austen


Mi sembra talmente incredibile, visto che i suoi scritti e i suoi romanzi sono ancora così vivi e attuali, ma sono trascorsi ben 250 anni dalla nascita di Jane Austen.


IMMAGINE DI COPERTINA - Heckfield Place, l'edificio in stile georgiano situato in prossimità di Chawton nell' Hampshire.


E ho scelto proprio l'immagine di questa splendida dimora per introdurre l'argomento di oggi perché essa sarà il cuore di tutte le celebrazioni che si terranno in Inghilterra, a partire dai primi giorni di luglio, sebbene Jane sia nata a dicembre. Sei mesi per ricordare questa donna e scrittrice incredibile che è stata, ed è tuttora, un esempio per i romanzieri di tutte le epoche successive alla sua. Suppongo che la sua unicità sia dovuta innanzitutto alla sua rara capacità di rappresentare un'epoca, quella Regency, in termini di etichetta, femminilità, educazione e cultura. I suoi romanzi sembrano dipinti capaci di farci sentire come se fossimo al suo fianco, ovvero parte dell'epoca in cui visse e scrisse. E ci voleva molta abilità per riuscirci, dato che l'epoca Regency, altresì detta epoca dell'eleganza, era governata da così tante regole cui adeguarsi, sia nella vita privata che in quella pubblica, che oggi non possiamo neppure immaginare!
Ho paragonato la sua capacità di rappresentare la sua epoca a quella di un pittore, poiché ogni suo "dipinto" accompagna la trama e si conclude insieme ad essa, ma potrebbe anche essere paragonabile a quella di una ricamatrice, che completa il suo arazzo senza perdere un solo punto. 


IMMAGINE 2 - Ritratto di Jane Austen.


Dopotutto Jane Austen è una scrittrice pre-romantica e di questo periodo letterario assorbe parte delle tematiche: le palpitazioni amorose, l’etica dei rapporti personali e la moralità della società dell’epoca. La donna e il suo ruolo nella società britannica, i rapporti tra uomo e donna, i sentimenti sono i temi a lei più cari. Non mancano matrimoni, abbracci, sospiri e batticuori, lunghi balli e chiacchierate con cavalieri e nobili gentiluomini, anche se va detto che raramente l’autrice si lascia andare a scene aggressive o toni passionali. Questo, d'altronde, è estraneo al mondo in cui vive la virtuosa Jane! Il linguaggio delle sue opere è sempre pulito e scorrevole, elegante, ma talora anche arguto e sarcastico, sempre in una forma impeccabile che testimonia la sua cultura e la sua passione per la lettura.
Ma parliamo di questo splendido edificio, Heckfield Place, che nacque come dimora aristocratica.


IMMAGINE 3 - Heckfield Place come è oggi.


Fu costruito tra il 1763 e il 1766 per Jane Hawley (1744-1815), figlia maggiore del Reverendo John Baker di Ilton, Somerset (1713-1757). Ella iniziò la costruzione del nucleo centrale a cinque campate della casa padronale di Heckfield Place dopo la morte del marito, William Hawley di West Green House, Mattingley, intorno all'agosto del 1763. Jane era rimasta orfana (1757), si era sposata (ancora minorenne, nel 1760), era diventata madre (1761) e poi vedova (1763), il tutto nell'arco di circa sei anni, e non aveva ancora compiuto vent'anni. Prese in prestito i fondi fiduciari intestati al figlio neonato Henry e usò parte del denaro per costruirsi una nuova casa e mettere insieme una piccola proprietà. La scelta del luogo in cui edificare Heckfield Place sembra essere stata influenzata dalla vicinanza dello zio e tutore, William Baker (1716-1800), e della zia Sarah, con cui viveva la sorella minore di Jane, Catherine, in una casa chiamata The Grove a Heckfield Heath. Il sito era anche elevato, piacevole e salubre e offriva magnifiche viste a nord-est verso Windsor. L'architetto cui fu commissionato il progetto è sconosciuto. Heckfield Place fu fatta edificare in mattoni, su tre piani (con una scala in pietra), con cinque campate e con cinque stanze al piano terra. Per sfruttare al meglio la vista su una piccola valle, il fronte del giardino era rivolto a est e l'ingresso principale era sul fronte ovest. Le mappe della fine del XVIII secolo indicano tre annessi a nord e a nord-ovest che includevano una rimessa doppia per carrozze e una buona scuderia capace di alloggiare dieci cavalli. Gli annunci di locazione forniti dal West Green del luglio 1766 ci suggeriscono che Heckfield Place fosse stata completata entro quella data.
Nel 1768 Jane si risposò. Suo marito divenne il Reverendo Mountague Rush (1731–1785), figlio minore di Sir John Rush di Streatley, ex Alto Sceriffo del Berkshire. Jane ebbe altri nove figli, di cui solo uno non sopravvisse. Rush fu, dal 1774, rettore della vicina parrocchia di Elvetham e si spense nel febbraio del 1785, evento che determinò la vendita di Heckfield Place. 
Frattanto la nostra Jane era nata a Steventon il 16 dicembre del 1775.
Gli avvisi di vendita dell'epoca confermano che la tenuta di Heckfield Place, a quella data, si estendeva per circa 48,5 ettari. John Lefevre (1721/2-1790), membro di una prospera famiglia ugonotta di tintori tessili, distillatori di gin e banchieri stabilitisi nell'East London, acquistò Heckfield Place nel febbraio del 1786. Lui e sua moglie Helena ebbero un'unica figlia, anche lei di nome Helena, che nel 1789 sposò Charles Shaw (1759-1823). John Lefevre morì l'anno successivo e Shaw, come condizione per il matrimonio e l'eredità, aggiunse il cognome "Lefevre" al proprio. Dopo la morte della vedova di John Lefevre nel 1816, gli Shaw Lefevre ampliarono velocemente la costruzione con l'aggiunta di ali identiche a nord e a sud. Furono edificati anche alloggi per la servitù, giardini recintati, una ghiacciaia, scuderie e rimesse per le carrozze, e fu creato il lago superiore. Nel 1790, Shaw Lefevre aveva acquisito anche l'attuale terreno di Home Farm. Tramite scambi di terreni con i vicini (in particolare Pitt e, in seguito, i duchi di Wellington) e grazie ad acquisti e recinzioni, Shaw Lefevre e suo figlio ampliarono notevolmente la tenuta, in particolare a sud, fino a raggiungere poco meno di 950 ettari.
In quel periodo la nostra Jane aveva già iniziato a scrivere i suoi primi racconti, che verranno successivamente raccolti nei tre volumi degli Juvenilia, mentre viveva ancora a Steventon. Alla fine del 1800 il reverendo Austen lasciò Steventon per Bath con la sua famiglia, ma alla sua morte, avvenuta nel 1805, Jane, Cassandra e la loro madre si ritrovarono in una condizione di miseria. Il 7 luglio 1809 Jane, insieme alla madre, alla sorella Cassandra e alla loro amica Martha Lloyd, si trasferì a Chawton Cottage, offerto loro dal fratello Edward, proprietario della tenuta di Chawton, non lontano da Heckfield Place.


IMMAGINE 4 - Chawton Cottage.


Fu tra queste mura che Jane trovò l'ispirazione per scrivere quei romanzi che la resero immortale: Ragione e Sentimento, Orgoglio e Pregiudizio, Mansfield Park, Emma, L'Abbazia di Northanger e Persuasione. Iniziò a scrivere qui anche Lady Susan, Sanditon e I Watson, ma questi lavori rimarranno incompiuti. Jane si spegnerà a Winchester nel 1817 prima di portarli a termine.
Ma riprendiamo a parlare di Heckfield Place e della sua storia che quest'anno riecheggerà quella dell'unica scrittrice amata in tutto il mondo.
Gli Shaw Lefevre ebbero quattro figli, ma fu il maggiore, Charles (1794-1888), in seguito Visconte Eversley (1794-1888), che, insieme alla moglie Emma, ​​intraprese due ulteriori fasi di lavori alla casa padronale: entro il 1840 furono aggiunte finestre a bovindo quadrate alle facciate est e ovest, e all'esterno, una terrazza formale con balaustra in stile italiano fu avvolta attorno alle facciate est e sud; entro il 1850, l'intero angolo sud-est della casa fu demolito per creare una bella biblioteca. Probabilmente nello stesso periodo, furono inserite porte-finestre nella facciata sud, che consentivano l'accesso diretto al giardino dal salotto. Colonne e caminetti in marmo siciliano furono aggiunti nelle sale pubbliche, con le piastre in ghisa che mostravano gli stemmi in quarti degli Shaw Lefevre e Whitbread.
All'estremità nord della terrazza, fu aggiunta una serra, perpendicolare alla casa. Sul lato est, nella terrazza, furono inseriti dei gradini che davano accesso al Pinetum e ai cespugli, la cui costruzione iniziò a metà degli anni '50 dell'Ottocento. Un secondo lago fu scavato sotto il primo, con una cascata, un'isola e una rimessa per le barche.
Il suo parco fu aperto al pubblico e nel 1882 attirò 2.000 visitatori in cinque giorni. Quell'anno, il Journal of Horticulture and Cottage Gardener lo descrisse come "un parco modello sia nella progettazione che nell'esecuzione. Nessuno lo superava e pochi lo eguagliavano".
Poco per volta, passando per mano di altri proprietari, Heckfield Place divenne la splendida costruzione che possiamo ammirare ancora oggi, quando, con i suoi 27 ettari di terreno che sono rimasti a circondarla, viene utilizzata per meetings e cerimonie pubbliche e private.


FONTI:


E così anche oggi il nostro tempo è giunto al termine, ahimè!
Nella speranza di averVi donato momenti di spensieratezza,
Vi auguro una settimana colma di meraviglie
A presto ❤

Dany


LINKING WITH:


domenica 29 gennaio 2017

Sir John Vanbrugh, famous Georgian dramatist and architect for delight, and the most imposing British Stately Homes.


Under this stone, reader, survey,
Dead Sir John Vanbrugh's house of clay.
Lie heavy on him, Earth! For he
Laid many heavy loads on thee!


Sotto questa pietra, lettore, pensa, 
vi è la casa di argilla del defunto Sir John Vanbrugh.
Giaci pesante su di lui, Terra !  Che lui
molti carichi pesanti su di te Collocò !


Queste le parole che scrisse Abel Evans (1675–1737) quale epitaffio per la tomba di Sir John Vanbrough, uomo di teatro, scrittore di canovacci teatrali ed architetto, quasi per diletto, ma è proprio a questa sua arte, il disegno architettonico, che egli passò alla storia legando il suo nome alle più imponenti residenze situate nella campagna inglese che tanto fascino esercitano su di noi: Castle Howard, il cui disegno fu commissionato nel 1699, Blenheim Palace, nel 1704, Kings Weston House, cominciata nel 1712, Seaton Delaval Hall, cominciata nel 1718.

Ma perchè le così dette MANSIONS o STATELY HOMES gratificano così tanto i nostri occhi ?

Forse perché, immerse completamente nel verde, rispondono a quell'ideale arcadico di bellezza e di pace che segretamente giace in ciascuno di noi, forse perché la loro imponenza ci suggerisce sicurezza e tranquillità, forse perché i tesori che ancor oggi custodiscono, provenienti tutti dai Grand Tours che vedevano 'impegnati' i giovani rampolli nel vecchio continente prima di accasarsi durante il XIX secolo, e che rappresentano opere arte di enorme valore di cui sono ancor oggi arredate, appagano il nostro bisogno di incanto, di eleganza, di gradevolezza ... sta di fatto che questi capolavori dell'architettura barocca inglese rimangono tra gli edifici più visitati del mondo, spesso ancora abitati dai discendenti di coloro che li commissionarono, passati di generazione in generazione come autentici patrimoni di famiglia ... vediamoli insieme, seppur per sommi capi, avventurandoci in una sorta di visita virtuale !


- CASTLE HOWARD -


Charles Howard, III Conte di Carlisle, con Vanbrugh ed altri membro della Londra Whig più facoltosa al Kit-Cat Club, commissionò nel 1699 al giovane artista teatrale, architetto senza arte né parte, potremmo dire, senza titoli di studi in merito e senza alcuna esperienza che lo promuovesse, se non un viaggio attraverso l'Europa appena conclusosi che lo aveva condotto ad ammirare i più prestigiosi edifici del tempo e la progettazione del suo palazzo nei pressi di York, sovente descritto come il primo edificio totalmente e realmente barocco di tutta l'Inghilterra.

Lo stile barocco a Castle Howard è il più europeo che Vanbrugh abbia mai disegnato: con i suoi immensi corridoi definiti da colonnati a segmenti che conducono dall'ingresso principale alle ali che lo fiancheggiano, con il suo imponente blocco centrale coronato da una grande torre completa di cupola, esprime molto della scuola del barocco classico; esso combina gli aspetti della progettazione che erano fino ad allora apparsi di quando in quando, se non per nulla, nell'architettura inglese, mi riferisco al Greenwich Palace caduto in rovina durante la guerra civile e parzialmente ricostruito da John Webb (1611 – 1672) ( ma quando i fondi finirono, fu commissionato nel 1694 a Sir Christopher Wren e al suo assistente Nicholas Hawksmoor di distruggere quanto rimaneva del palazzo e di ricostruirlo senza alcun compenso come il nuovo Royal Hospital, futura sede di accoglienza dei marinai fuori servizio. Sir John Vanbrugh succedette a Wren come architetto, completando il complesso dei suoi piani originali. ) e, naturalmente, Chatsworth House di William Talman (1650 – 1719), considerato un uomo molto rude al quale, si dice, fu preferito John Vanbrugh per la progettazione di Castle Howard proprio di conseguenza al suo carattere. 

Gli interni sono decisamente di grande effetto,


la Great Hall Entrance raggiunge gli 80 piedi (24 m) nel colmo della cupola; 


scagliola, ad imitazione del marmo, e colonne corinzie abbondano, e le gallerie collegate tra loro da archi svettanti danno l'impressione di un palco d'opera - senza dubbio era questo l'intendimento dell'architetto così tanto avvezzo al mondo del teatro.


Castle Howard fu da subito un successo, la fiducia che Charles, III Conte di Carlisle aveva riposto nell'amico fu appieno confermata da ciò che fu in grado di realizzare: questo edificio meraviglioso senza precedenti in Inghilterra, con le sue facciate e con i suoi tetti decorati da lesene, statue, e con intagli ornamentali che sembrano rincorrersi l'un l'altro, fu motivo decisivo del destino del barocco in Inghilterra e di quello di John Vanbrugh, al contempo, poiché il plauso che Castle Howard riscosse condusse alla sua più famosa commissione: fu scelto quale architetto per realizzare Blenheim Palace.


- BLENHEIM PALACE -


L'esercito di John Churchill, I Duca di Marlborough sconfisse l'esercito di Re Luigi XIV a Blenheim, un villaggio sul Danubio nel 1704: il premio di una nazione riconoscente doveva essere una splendida residenza di campagna, e il duca stesso fu invitato dalla regina a scegliere l'architetto che prediligeva per questa sorta di monumento nazionale; inutile dire che egli volle Sir John Vanbrugh, degno ormai di cotanto prestigio, quale l'architetto del proprio palazzo.
I lavori cominciarono con il 1705 e, non essendo egli architetto altamente qualificato, ma solamente per diletto, talento e buongusto, Vanbrugh accettò di lavorare sul progetto fianco a fianco con Nicholas Hawksmoor.

Ben si comprende che Blenheim Palace fu concepito per essere non solo una grande casa di campagna, ma un edificio commemorativo d'importanza e valore nazionale, anzi, lo doveva essere prima di essere una residenza signorile confortevole e ciò che ne risultò fu una sorta di piccolo villaggio fortificato, una cittadella.


Il fatto di anteporre l'importanza e le esigenze nazionali a quelle private, secondo quanto voleva Queen Anne e lo stesso Governo, mise più volte pesantemente in conflitto Vanbrugh con la Duchessa Sarah, che gli avrebbe preferito Sir Christopher Wren, la quale pretendeva che Blenheim Palace divenisse una confortevole casa di campagna per la sua famiglia, ma le dispute giunsero ad un punto tale che Vanbrugh, considerato una sorta di nemico nel suo agire artisticamente ispirato che assecondava le reali volontà, rassegnò le proprie dimissioni nel mese di novembre del 1716, prima che il palazzo fosse portato a termine, ma comunque è il suo estro che è riuscito a renderlo il capolavoro dell'arte barocca quale è considerato anche se egli lasciò che a completare l'opera fosse il suo compagno Hawksmoor.
Frattanto la Duchessa si era, con i sui modi maldestri, inimicata anche la regina, il che indusse i duchi a lasciare la Gran Bretagna per farvi ritorno solo dopo la morte di quest'ultima, e, per completare l'edificio, i cui lavori si erano arrestati, dovettero impiegare il loro proprio capitale anziché quello nazionale ! 

La Duchessa non lo perdonò, e quando nel 1725  egli tentò di visitare Blenheim, pagando come qualsiasi altro membro del pubblico, gli fu proibito di addentrarsi nei terreni, figurarsi nell'edificio. 1


- KINGS WESTON HOUSE -


Kings Weston House fu edificata tra il 1712 e il 1719 per Edward Southwell Jr. ( 1705 - 1755 ), politico anglo-irlandese, laddove giaceva in precedenza un vecchio edificio risalente all'epoca Tudor: 


Ricostruzione dell'originario edificio elisabettiano a Kings Weston.


Pianta del piano terra di Kings Weston prima della ricostruzione (Bristol Record Office)


il 29 di aprile più di 60 uomini si apprestavano a mettere insieme i materiali e le pietre necessari per costruirne le fondamenta ed i lavori cominciarono ufficialmente il 16 giugno dello stesso anno.

Questo edificio rappresenta il solo progettato da Vanbrugh al di fuori del territorio londinese - ci troviamo infatti nei pressi di Bristol - e per la prima volta non si tratta di qualcosa di così tanto maestoso, il che non significa che il talento e la creatività del nostro non abbiano comunque avuto modo di esprimersi al meglio, basti pensare all'insieme dei fumaioli che sono stati artisticamente raggruppati al centro del tetto terrazzato a costituire un elemento architettonico di grande prestigio apparendo come una sorta di enorme balaustra o, se volete, di tempio a cielo aperto - quello che vediamo noi oggi è il risultato di una ricostruzione risalente al 1968, ottenuta grazie all'utilizzo della Bath Stone, la pietra di Bath dal caldo colore tinta miele.

L'intera tenuta comprende la più grande quantità di edifici mai realizzati da Vanbrugh all'interno di una stessa proprietà, la maggior parte dei quali sono andati, però, demoliti o sono stati pesantemente contraffatti, mentre rimangono a tutt'oggi intatte le componenti residenziali le cui facciate hanno comunque visto alterare il loro originario aspetto cromatico, da che le pietre estratte sul sito, anticamente tinta ocra, tendono ora ad un arancio rosato.

Ma senza troppo soffermarci sui dettagli architettonici, diamo uno sguardo veloce agli interni che ci mostrano ambienti connotati da grande fascino ed eleganza ... 


- SEATON DELAVAL HALL -


Seaton Delaval rappresenta l'ultimo edificio progettato da Vanbrugh ed il coronamento del suo successo, maturato con Castle Howard e Blenheim Palace ed è una delle poche residenze che egli progettò da solo senza l'aiuto di Nicholas Hawksmoor. 

Costruita tra il 1718 e il 1728 per l'Ammiraglio George Delaval, che ha voluto sostituire la sua precedente residenza sul sito, questa dimora ci appare piuttosto cupa, austera, tanto da inserirsi a pieno titolo nel contesto ambientale architettonico dell'intero Northumberland;  si dice che la progettazione di Seaton Delaval sia stata influenzata da Villa Foscari del Palladio (nota anche come "La Malcontenta"), costruita intorno al 1555: entrambe hanno facciate in pietra rustica e finestre a mezzaluna simili nel corso di un ingresso non porticato ed anche il grande frontone del sottotetto a Villa Foscari accenna al lucernario del Great Hall di Seaton ... è probabile che Vanbrugh, vedendola, ne sia rimasto colpito ed abbia voluto ad essa ispirarsi (Tra gli architetti, solo Vanbrugh avrebbe potuto trarre ispirazione da uno dei capolavori di Palladio, e pur mantenendo i valori umanistici della costruzione, alterarli ed adattarli al barocco, in una forma unica, invisibile altrove in Europa).


Anche qui, come per Castle Howard e Blenheim, il disegno che Vanbrugh elaborò fu quello di un corpo de logis contenente i locali principali ed il soggiorno, che rappresenta, inoltre, il centro di una corte a tre lati, tra due ali di accompagnamento, ovviamente a pianta diversa rispetto agli edifici realizzati in precedenza.


Torri coronate da balaustre e pinnacoli danno alla dimora ciò che Vanbrugh considerava il suo 'aspetto da castello' 


e persino le scuderie erano sontuose, magnifiche con i loro 60 piedi di ampiezza,


colme di purosangue solo nella stagione di caccia o quando la famiglia ricolmava la propria dimora la casa di ospiti in occasione di leggendarie feste teatrali.


Seaton Delaval Hall - walled garden


Ed eccoci al fine giunti alla conclusione di questo tour virtuale compiuto al mio fianco ... 

Ma ditemi, non pensate anche voi che abbia dell'inverosimile che un emerito gentleman, uomo di teatro come attore e come autore di pièces divenute famose, architetto non dilettante, ma per mero diletto, abbia realizzato opere che appartengono oggi al National Trust quali patrimoni dell'arte britannica e mondiale, ovvero edifici senza pari prima, né dopo - eccezion fatta per le residenze reali, ovviamente ?!?

Ebbene, spero con ciò di aver suscitato il vostro entusiasmo ed il vostro interesse, la campagna inglese e le residenze patrizie che la dominano sono sempre motivo di grande gioia per me !


E che la vostra giornata sia prodiga di letizia, ve lo auguro di vero cuore,

a presto 💕


BIBLIOGRAFIA:

Michael Paterson, PRIVATE LIFE IN BRITAIN'S STATELY HOMES - Masters and Servants in the Golden Age, Constable & Robinson Ltd., London, 2012.


CITAZIONI:

1 - Michael Paterson, PRIVATE LIFE IN BRITAIN'S STATELY HOMES - Masters and Servants in the Golden Age, Constable & Robinson Ltd., London, 2012, pag. 46.


Under this stone, reader, survey,
Dead Sir John Vanbrugh's house of clay.
Lie heavy on him, Earth! For he
Laid many heavy loads on thee!


- picture 1


These are the words which Abel Evans (1675-1737) wrote as an epitaph for the tomb of Sir John Vanbrough, a man of  theater, actor and writer of theatrical plots and architect, almost for fun, but it is precisely this art of his, the architectural design, which will made his history by tying his name to the most impressive residences located in the English countryside that so charms have on us: Castle Howard, whose design was commissioned in 1699, Blenheim Palace, dating back to 1704, Kings Weston House, begun in 1712, Seaton Delaval Hall, begun in 1718.

But because our eyes are so captured by the so-called MANSIONS or STATELY HOMES and so gratified by them?

Maybe because, completely immersed in the green, they look based on that Arcadian ideal of beauty and peace that secretly lies in each of us, maybe because their grandeur suggests security and tranquility, maybe because of the treasures that they still guard, coming from all the Grand Tours which saw the young scions 'taken' in the old continent before than getting married during the XIXth century, representing art works of great value with which they're still decorated today, maybe because they satisfy our need of charm, elegance, pleasantness ... truth is these English Baroque architectural masterpieces remain among the most visited buildings in the world, often still inhabited by the descendants of those who commissioned them, passed from generation to generation as authentic family heritages ... let's see them together, albeit briefly, in a sort of virtual tour!


- CASTLE HOWARD -


- picture 2


Charles Howard, III Earl of Carlisle, with Vanbrugh and others member of the wealthiest London Whig  to the Kit-Cat Club, commissioned in 1699 at the young theater artist, architect without history, we could say, since he had no titles of studies on the subject and was without any experience that would promote him, if not a trip through Europe just ended which had led him to admire the most prestigious buildings of the time and the design of his palace near York, often described as the first building totally and truly baroque of the whole England.

The baroque Castle Howard is the most European that Vanbrugh ever designed: with its immense corridors defined by columns in segments that lead from the main entrance to the wings that flank it, with its impressive central block crowned by a big full tower dome, expresses much of the classical school of the Baroque; it combines aspects of the design that had appeared ocasionally or not at at all, till then, in Britain, I am thinking of Greenwich Palace fell into disrepair during the civil war and partly rebuilt by John Webb (1611 - 1672) (but when the money ended, it was commissioned in 1694 to Sir Christopher Wren and his assistant Nicholas Hawksmoor to destroy what remained of the building and to rebuild it without compensation as the new Royal Hospital, the future home of sailors out of order. Sir John Vanbrugh succeeded Wren as architect, completing the complex of its original plans.) and, of course, Chatsworth House by William Talman (1650 - 1719), considered a very rude man whom, they say, was preferred John Vanbrugh for the design of Castle Howard just a consequence to his character.


The interiors are very impressive,


- picture 3


- picture 4


- picture 5


- picture 6


- picture 7


- picture 8


- picture 9


- picture 10


- picture 11


the Great Hall Entrance reaches 80 feet (24 m) at the height of its dome;


- picture 12


scagliola in imitation of marble and Corinthian columns abound, and galleries linked together by soaring arches give the impression of an opera stage - no doubt this was the architect's intention so much accustomed to the world of theater he was.


- picture 13


Castle Howard was an immediate success, the confidence that Charles, III Earl of Carlisle had put in his friend was fully confirmed by what he was able to realize: this beautiful building without precedent in England, with its facades and its roofs decorated by pilasters, statues and ornamental carvings that seem to chase each other, was a decisive reason for the fate both of the Baroque in England and of John Vanbrugh's, at the same time, as the approval that Castle Howard collected led to his most famous commission: he was chosen as the architect who had to realize Blenheim Palace.


- BLENHEIM PALACE -


- picture 14


The army of Sir John Churchill, the Duke of Marlborough, defeated the army of King Louis XIV in Blenheim, a village on the Danube in 1704: the prize of a grateful nation had to be a beautiful country house, and the Duke himself was invited by his Queen to choose the architect who was his favorite for this sort of national monument; needless to say he wanted Sir John Vanbrugh, now worthy of so great prestige, as the architect of his own palace.
Works began in 1705 and, since he wasn't at all a highly qualified architect, but just an architecth for delight, gifted with much talent and good taste, Vanbrugh agreed to work on the project side by side with Nicholas Hawksmoor.

It is well understood that Blenheim Palace was designed to be not only a large country house, but a commemorative building of national importance and value, indeed, it had to be thus before being a comfortable manor house and what resulted was a kind of small fortified village, a citadel.


- picture 15


The fact of putting the importance of the national requirements before than the private ones, as wanted Queen Anne and the Government itself, put several times Vanbrugh with the Duchess Sarah often heavily in conflict,  given she would have preferred Sir Christopher Wren as architect and claimed that Blenheim Palace became a comfortable country house for her family, but the disputes came to a point that Vanbrugh, considered a kind of enemy in his artistically inspired acting that pandered to the royal will, resigned in November 1716, before the palace was completed, but it is his talent that made of it the masterpiece of Baroque art which is still considered today, even if he left that to complete the work was his companion Hawksmoor.

Meanwhile the Duchess, with her clumsy ways, had quarreled even with the Queen, which led the Dukes to leave Britain, for coming back only after the death of the latter, and, to complete the building, the works of which were arrested, they had to use their own capital, rather than the national one !

The Duchess did not forgive him, and when in 1725 he attempted to visit Blenheim, paying like any other memeber of the public, he was forbidden to enter even the grounds, let alone the house. 1


- picture 16


- picture 17


- picture 18


- picture 19


- picture 20


- picture 21


- picture 22


- KINGS WESTON HOUSE -


- picture 23


Kings Weston House was built between 1712 and 1719 for Edward Southwell Jr. (1705-1755), an Anglo-Irish politician, where previously was lying an old building dating back to the Tudor period:


- picture 24 - A reconstruction of the Elizabethan mansion at Kings Weston.


- picture 25 - The ground floor plan of Kings Weston house before it was rebuilt in 1712. (Bristol Record Office)


This building is the only one designed by Vanbrugh outside the London area - we are in fact close to Bristol - and for the first time this is not something so majestic, which doesn't mean that the talent and the creativity of our exceptional gifted man haven't had the possibility to be expressed at their best, just think of the set of chimneis that have been artistically grouped in the center of the roof terrace to form an architectural element of great prestige by appearing as a sort of huge rail, or, if you prefer, an open air temple - what we see today is the result of a reconstruction dating back to 1968, thanks to the use of Bath stone by the warm honey colored tint.

The entire estate has the largest number of buildings ever realized by Vanbrugh within the same property, most of which have been, however, demolished or heavily counterfeited, while  the residential components - whose facades have anyway seen altering their original color given the stones extracted on the site, formerly ocher, tend now to a pinkish orange - still remain intact.

But let's don't stop too much on the architectural details, let's take, rather, a quick look to the interiors that show us the connotations of environments by great charm and elegance ...


- picture 26


- picture 27


- picture 28


- picture 29


- picture 30


- SEATON DELAVAL HALL -


- picture 31


Seaton Delaval is the last building designed by Vanbrugh which represents the crowning glory of his success, gained with Castle Howard and Blenheim Palace, and is one of the few houses that he designed by himself without the aid of Nicholas Hawksmoor.

Built between 1718 and 1728 for Admiral George Delaval, who wanted to replace its former residence on the site, this house seems rather gloomy, austere, much to enter fully into the architectural environment of the entire Northumberland; it is said that the design of Seaton Delaval was influenced by Palladio's Villa Foscari (also known as "La Malcontenta"), built around 1555: both have rustic stone facades and similar half-moon windows inside a non-porch entrance hall and even the large attic pediment at Villa Foscari hints at the skylight of the Great Hall of Seaton ... we may suppose that Vanbrugh, seeing it, he felt far impressed and wanted to inspired himself to it (among the architects, only Vanbrugh could draw inspiration from one of Palladio's masterpieces, and while maintaining the humanistic values ​​of the building, to alter and adapt them to the Baroque in a unique shape, unseen elsewhere in Europe).


- picture 32


Here, as for Castle Howard and Blenheim, the design that Vanbrugh drew up was that of a 'corpo de logis' containing the main rooms and the living room, which also represents the center of a three-sided courtyard, between two flanking wings, obviously in a different plant than the buildings made previously.


- picture 33


- picture 34


- picture 35


Towers crowned by balustrades and pinnacles give the house what Vanbrugh considered his 'castle-look' and


- picture 36


even the stables, with their magnificent 60 feet width,were sumptuous, 


- picture 37


full of thoroughbreds only during the hunting season or when the family filled the house with guests for their legendary theater festivals.


- picture 38


- picture 39


- picture 40


- picture 41


- picture 42


- picture 43


- picture 44
- picture 45 - Seaton Delaval Hall - walled garden


And here we are at the conclusion of this virtual tour made by my side ...

But tell me, don't you also think that it's almost incredible that an emeritus gentleman, a man belonging to the world of the theater, both as an actor and as an author of pièces become famous, architect, not as an amateur, but for mere pleasure, has made works which now belong to the National Trust such heritage of the British art and the whole world, ie buildings unmatched before or since - except for the royal residences, of course?!?

Well, I hope with this to have aroused your enthusiasm and your interest, the English countryside and the patrician houses dominating it are always a reason of great joy for me!


And may your day be generous with joy, I hope it with my whole heart,


see you soon 💕


BIBLIOGRAPHY:

Michael Paterson, PRIVATE LIFE IN BRITAIN'S STATELY HOMES - Masters and Servants in the Golden Age, Constable & Robinson Ltd., London, 2012.


QUOTATIONS:

1 - Michael Paterson, PRIVATE LIFE IN BRITAIN'S STATELY HOMES - Masters and Servants in the Golden Age, Constable & Robinson Ltd., London, 2012, pag. 46.


LINKING WITH:


Judith's MOSAIC MONDAY